Building a new dairy barn is one of the biggest investments a farm can make. The decisions made before construction begins will influence cow comfort, labour efficiency, ventilation performance, operating costs and the farm’s ability to grow for decades.
At inBarn, we believe successful dairy barn design starts with the cow, but it cannot stop there. A barn also needs to work for the people managing the herd, the equipment operating inside it and the climate surrounding it.
That is why good planning considers the complete system before concrete is poured or equipment is ordered.
Whether you are replacing an existing facility, adding capacity or developing a new site, here are the key factors to consider before building.
Start With Cow Comfort
Every barn decision should begin with a simple question: how will this affect the cow?
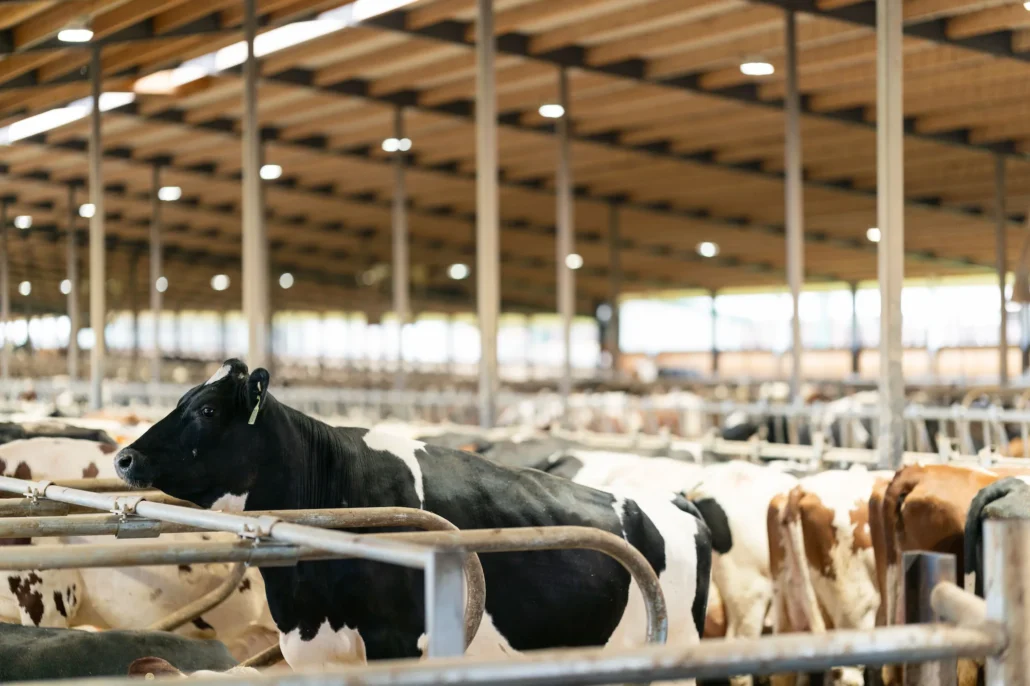
Cows spend a large portion of their day resting, so stall design, bedding, walking surfaces, access to feed and water, airflow and stocking density all influence how comfortably they can behave.
Our approach to cow-centric dairy barn design looks at the complete environment rather than treating individual components separately.
Important considerations include:
- Stall dimensions and positioning
- Bedding type and surface comfort
- Feed access and bunk space
- Water availability
- Walking distances
- Flooring and traction
- Cow movement between resting, feeding and milking areas
- Air movement at cow level
A barn can look excellent on paper but still create daily challenges if cows encounter bottlenecks, uncomfortable resting areas or insufficient cooling.
The earlier these issues are considered, the easier they are to address.
Evaluate The Site And Regional Climate
A dairy barn in British Columbia should not be designed exactly like one in Texas, Ontario or Quebec.
Temperature, humidity, prevailing winds, snowfall, solar exposure and seasonal weather patterns all affect barn orientation, ventilation strategy and equipment requirements.
Before developing a final layout, we consider how the building will interact with its surroundings throughout the year.
Barn orientation can influence natural airflow and solar heat gain. Local wind conditions may affect inlet placement. Cold climates require strategies that provide adequate air exchange without creating uncomfortable winter drafts. Hot and humid regions often require stronger mechanical cooling strategies.
Regional climate considerations should therefore be part of farm planning from the beginning, not something addressed after the barn has already been designed.
Design The Layout Around Daily Workflow
Good dairy barn layout planning should make everyday tasks easier.
Think about how cows, employees, feed equipment, bedding equipment and manure systems will move through the facility. Poor traffic patterns create unnecessary labour and can increase stress for both cows and people.
We typically consider:
- Cow movement to and from the milking area
- Feed delivery routes
- Manure handling
- Bedding access
- Treatment and hospital areas
- Fresh and transition cow management
- Equipment access
- Employee movement
- Service and maintenance requirements
Small layout decisions can have a major effect when they are repeated hundreds of times every day.
A well-planned barn should support smooth cow flow while reducing unnecessary crossings, tight turns and competing traffic.
Plan Ventilation At The Same Time As The Barn
Ventilation should never be treated as equipment that can simply be added after the building is designed.
Building dimensions, stall layout, roof design, sidewalls, ridge openings, fan locations and obstructions all influence airflow. That makes ventilation design an important part of the architectural planning process.
The goal is not simply to move air through the building. Good dairy barn ventilation needs to provide consistent air exchange while delivering meaningful air movement where cows actually spend their time.
This distinction matters.
A barn may have significant total fan capacity and still contain areas with weak airflow. Posts, equipment, partitions and poorly positioned fans can interrupt air movement before it reaches the cows.
Our article on how barn design and ventilation work together for cow comfort explains why these systems need to be planned together.
Build Heat Stress Management Into The Design
Heat stress in dairy cows can affect resting behaviour, feed intake, milk production, fertility and overall herd health.
Waiting until heat stress becomes obvious is rarely the best approach.
A new barn provides the opportunity to incorporate cooling into the design from day one. This can include airflow over stalls and feed areas, strategic fan placement, automated controls and other cooling strategies appropriate for the climate.
Our dairy barn ventilation and heat stress solutions focus on creating consistent conditions across the barn rather than simply installing more equipment.
Different areas may also require different cooling priorities. High-producing cows, holding areas, feedlines and transition groups can experience different levels of heat exposure.
Effective planning considers these differences before determining equipment locations and control strategies.
Plan For Future Expansion
The barn you need today may not be the barn you need ten years from now.
Future-ready planning means considering where additional stalls, pens, feed storage, manure systems, milking capacity or support buildings could eventually be located.
Expansion should also be considered when planning utilities, roads, ventilation systems and equipment access.
Without a long-term plan, farms can find themselves adding structures wherever space remains available. Over time, this can restrict airflow, complicate traffic and make future projects considerably more difficult.
Our approach to dairy barn expansion planning considers both immediate requirements and long-term possibilities so today’s investment does not unnecessarily limit tomorrow’s options.
Consider Energy And Operating Costs
Construction cost matters, but it is only part of the financial picture.
A dairy barn may operate for decades. Fans, lighting, pumps and automated systems can accumulate significant energy costs during that time.
Energy-efficient barn ventilation can reduce operating requirements while providing greater control over the cow environment. Technologies such as variable-speed controls and EC motors allow ventilation systems to respond more precisely to changing conditions.
If you are evaluating ventilation technology, our article on why an EC motor matters provides additional background on efficiency and control.
The objective should be to evaluate lifetime performance, not simply the lowest initial equipment cost.
Select Equipment As Part Of A Complete System
Fans, stalls, flooring, cooling equipment and cattle handling systems should support the overall barn design.
Equipment selection becomes much easier when performance requirements have already been established.
Instead of asking, “Which fan should we buy?” we first ask questions such as:
What airflow does this area require? Where are the cows located? What obstructions affect air movement? How will the system operate as temperature conditions change?
Products can then be selected to meet those requirements.
Our brands and equipment systems include solutions designed to work together within a complete cow comfort strategy. For producers researching fan technology specifically, Why A Cyclone Fan? provides more information about our approach to airflow at cow level.
Coordinate Design Before Construction Begins
Changes become more expensive once construction is underway.
Structural design, ventilation, electrical requirements, plumbing, equipment placement and cow flow should therefore be coordinated before building begins.
This is where comprehensive planning delivers significant value.
A coordinated design process helps identify conflicts early, when they can still be corrected on drawings rather than on the construction site.
It also gives farmers, builders, consultants and equipment suppliers a clearer picture of how the finished facility is supposed to operate.
Use A Pre-Building Checklist
Before finalizing a modern dairy barn design, make sure the project has addressed the following questions:
- Does the layout prioritize cow comfort?
- Has the local climate been considered?
- Are cow and equipment traffic patterns efficient?
- Has ventilation been engineered alongside the building?
- Is airflow reaching cows in the areas that matter most?
- Is heat stress management built into the plan?
- Can the farm expand without compromising the original layout?
- Are energy and long-term operating costs considered?
- Can equipment be accessed easily for maintenance?
- Have major building systems been coordinated before construction?
Answering these questions early can prevent costly compromises later.
Build The Barn Around The Farm You Want To Operate
A dairy barn is more than a building. It is the environment where cows rest, eat and move every day, and where employees spend thousands of hours managing the herd.
The most successful projects bring cow comfort, airflow, workflow, equipment and long-term farm planning together into one coordinated design.
At inBarn, we combine practical dairy experience, ventilation engineering and future-ready planning to develop barns around the needs of each farm, herd and regional climate.
If you are planning a new dairy barn, expansion or ventilation system, contact inBarn to discuss your project before construction begins.