At inBarn, we believe great barn design starts with a happy cow.
Every stall, lane, and ventilation system should support animal comfort and make daily operations smoother for farmers.
Our team designs modern dairy barns across North America and around the world, that blend innovation, functionality, and cost effective solutions.
Cow centric barn design is the foundation of our approach. When cows are relaxed, healthy, and stress-free, they produce more milk and that means a more profitable dairy operation.
We design barns that ensure a healthy herd and seamless operation for you, the farmer.
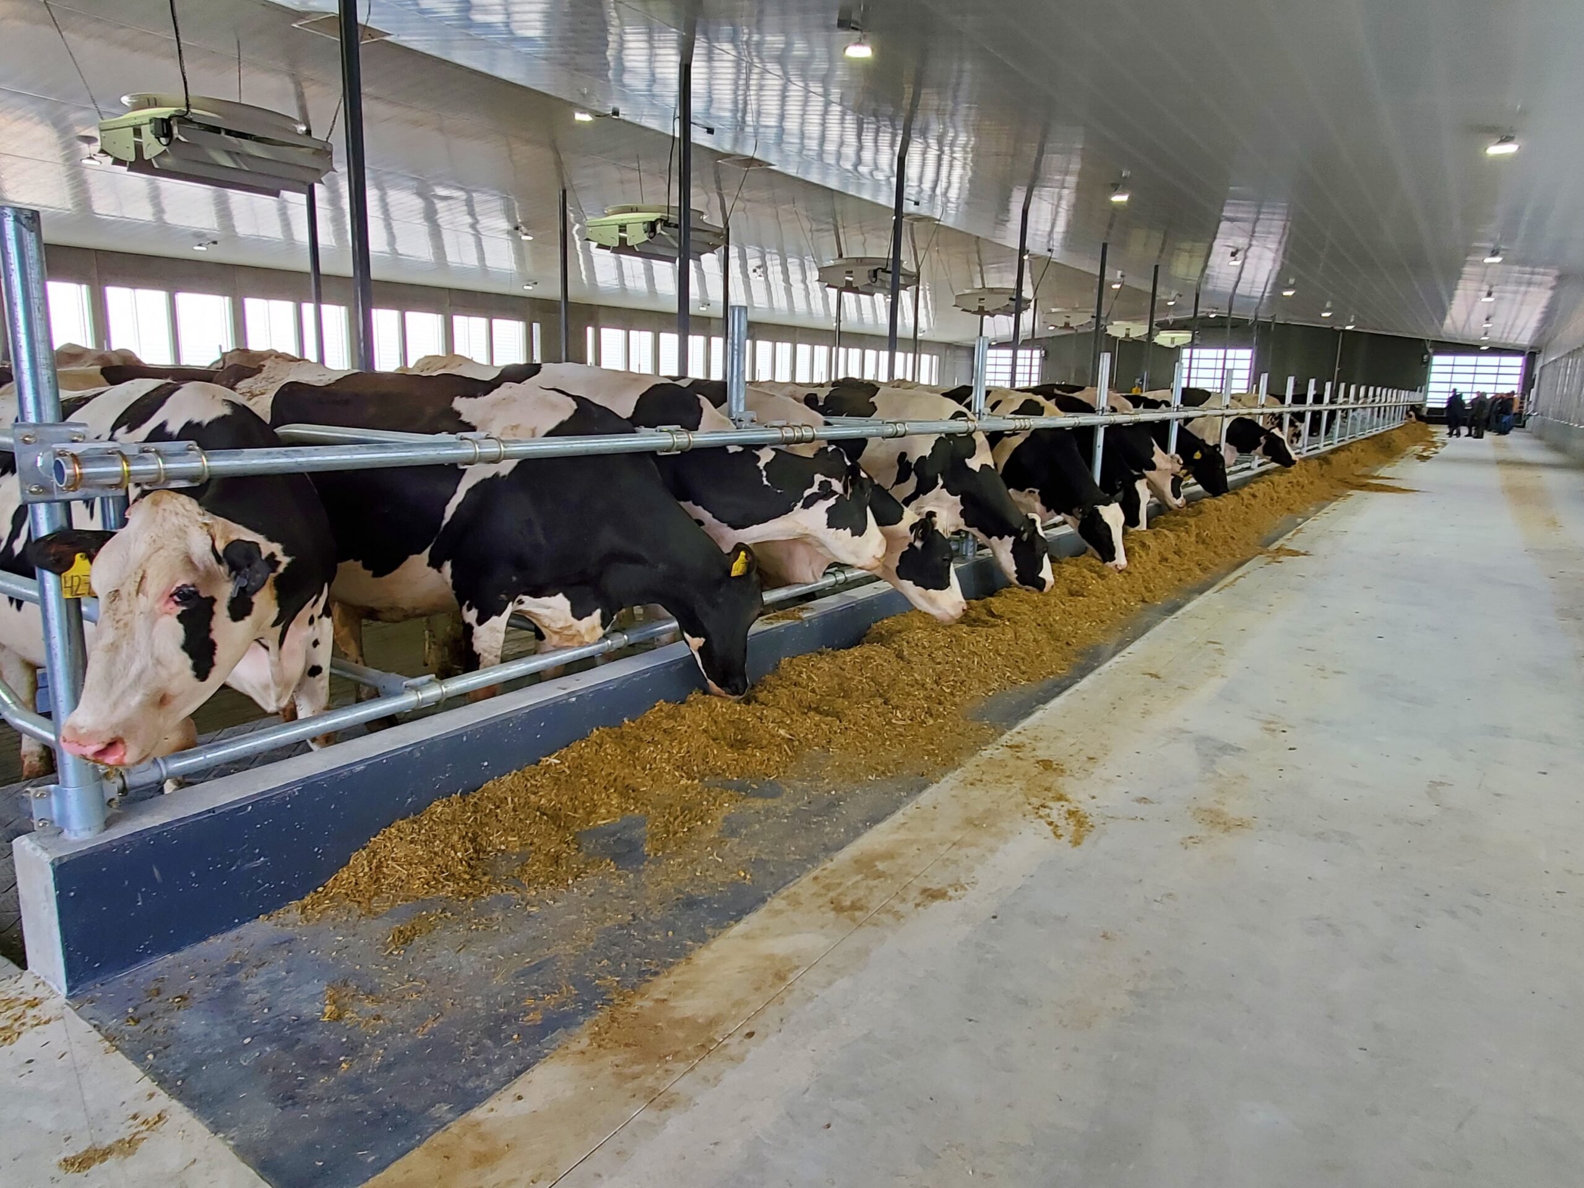
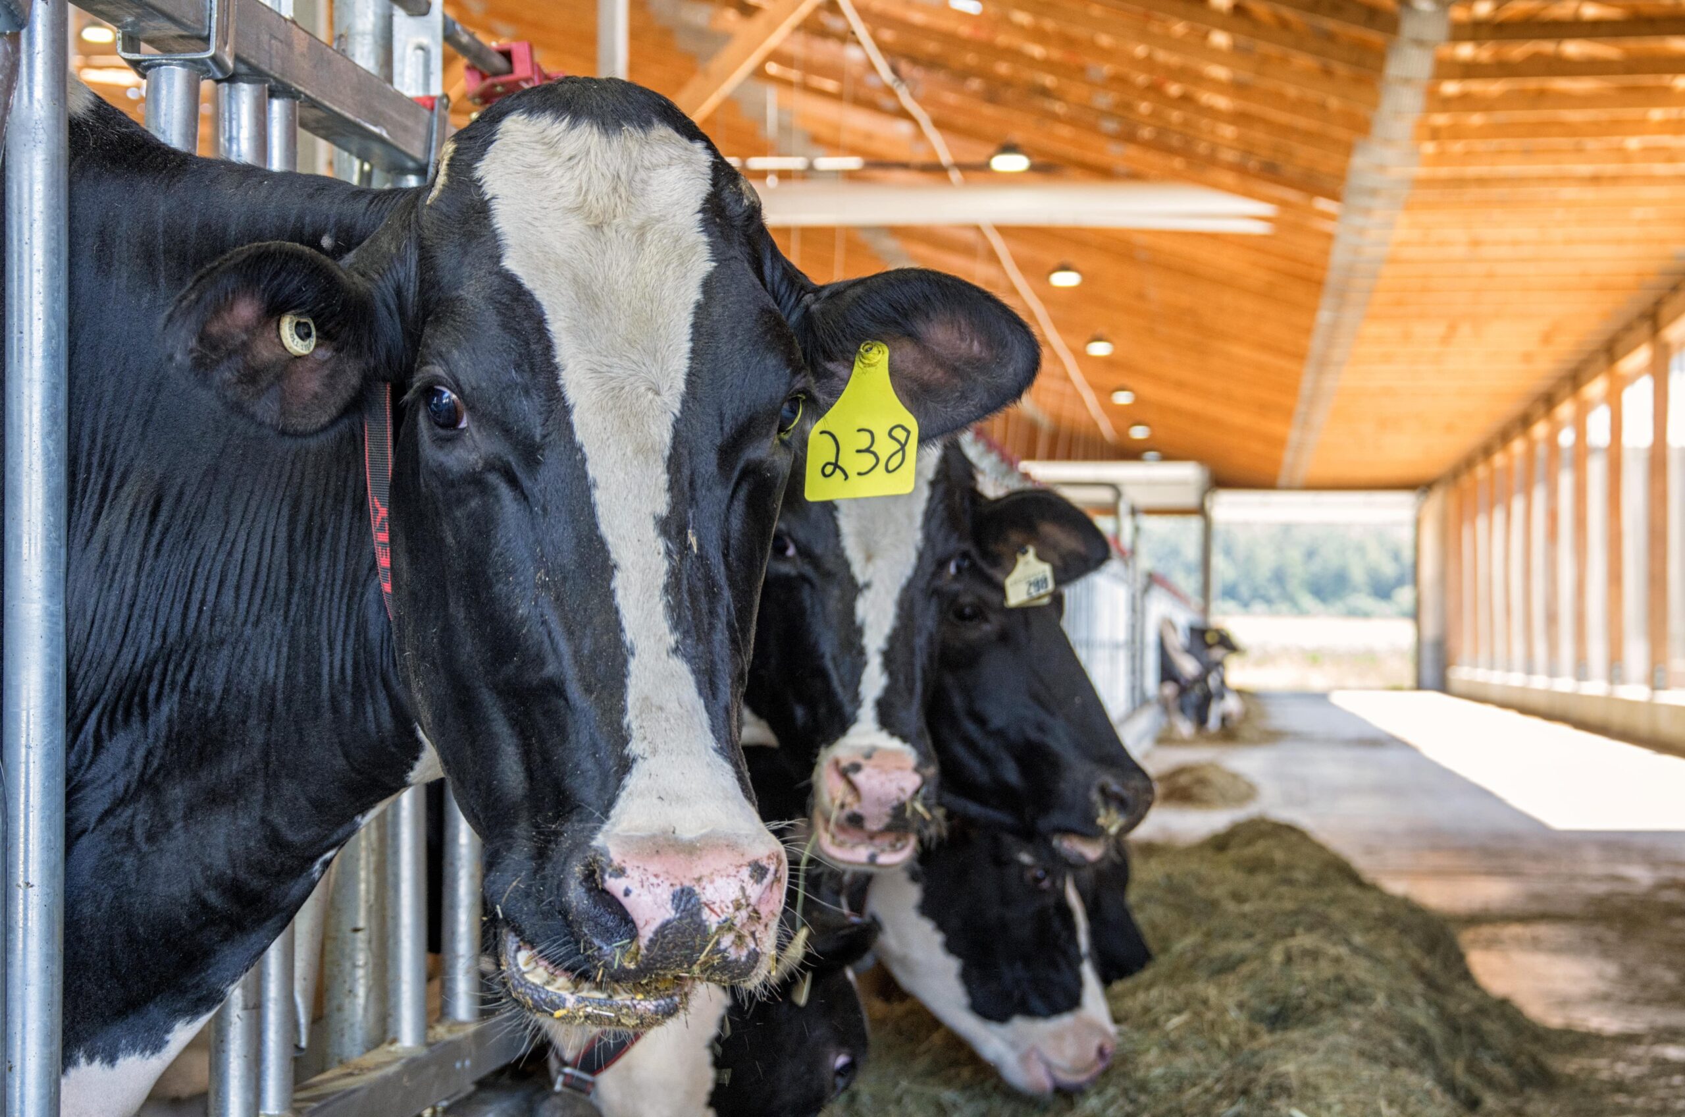
inBarn specializes in sustainable dairy barn design that supports both the environment and your bottom line. Energy-efficient systems, smart ventilation, and renewable material options create a barn that performs well today and for decades to come.
Smart ventilation systems that cut energy use while maintaining ideal barn conditions.
Automated fans and controls regulate temperature and humidity.
Environmentally responsible construction materials tailored to your regional climate.
We understand that building for the future is imperative. inBarn approaches every project with that long term goal in mind, implementing strategies for today, and well into the future.
From cow barn design ideas for smaller herds to best dairy barn designs for large operations, we plan for both current needs and future growth.
inBarn serves dairy producers around the world, and supports projects across every climate imaginable. Every design is adapted to regional weather, herd size, and operational goals.
A cow-centric dairy barn starts with the way your herd uses the building every day.
We’ll look at resting, feeding, watering, cooling, milking, treatment, and movement through the barn. We’ll also review the work your team needs to complete around those activities, including bedding, cleaning, manure handling, equipment movement, and staff access.
Your herd size, milking setup, climate, site, and future plans all influence the layout. We’ll bring those factors into the design early so one decision doesn’t create unnecessary problems somewhere else.
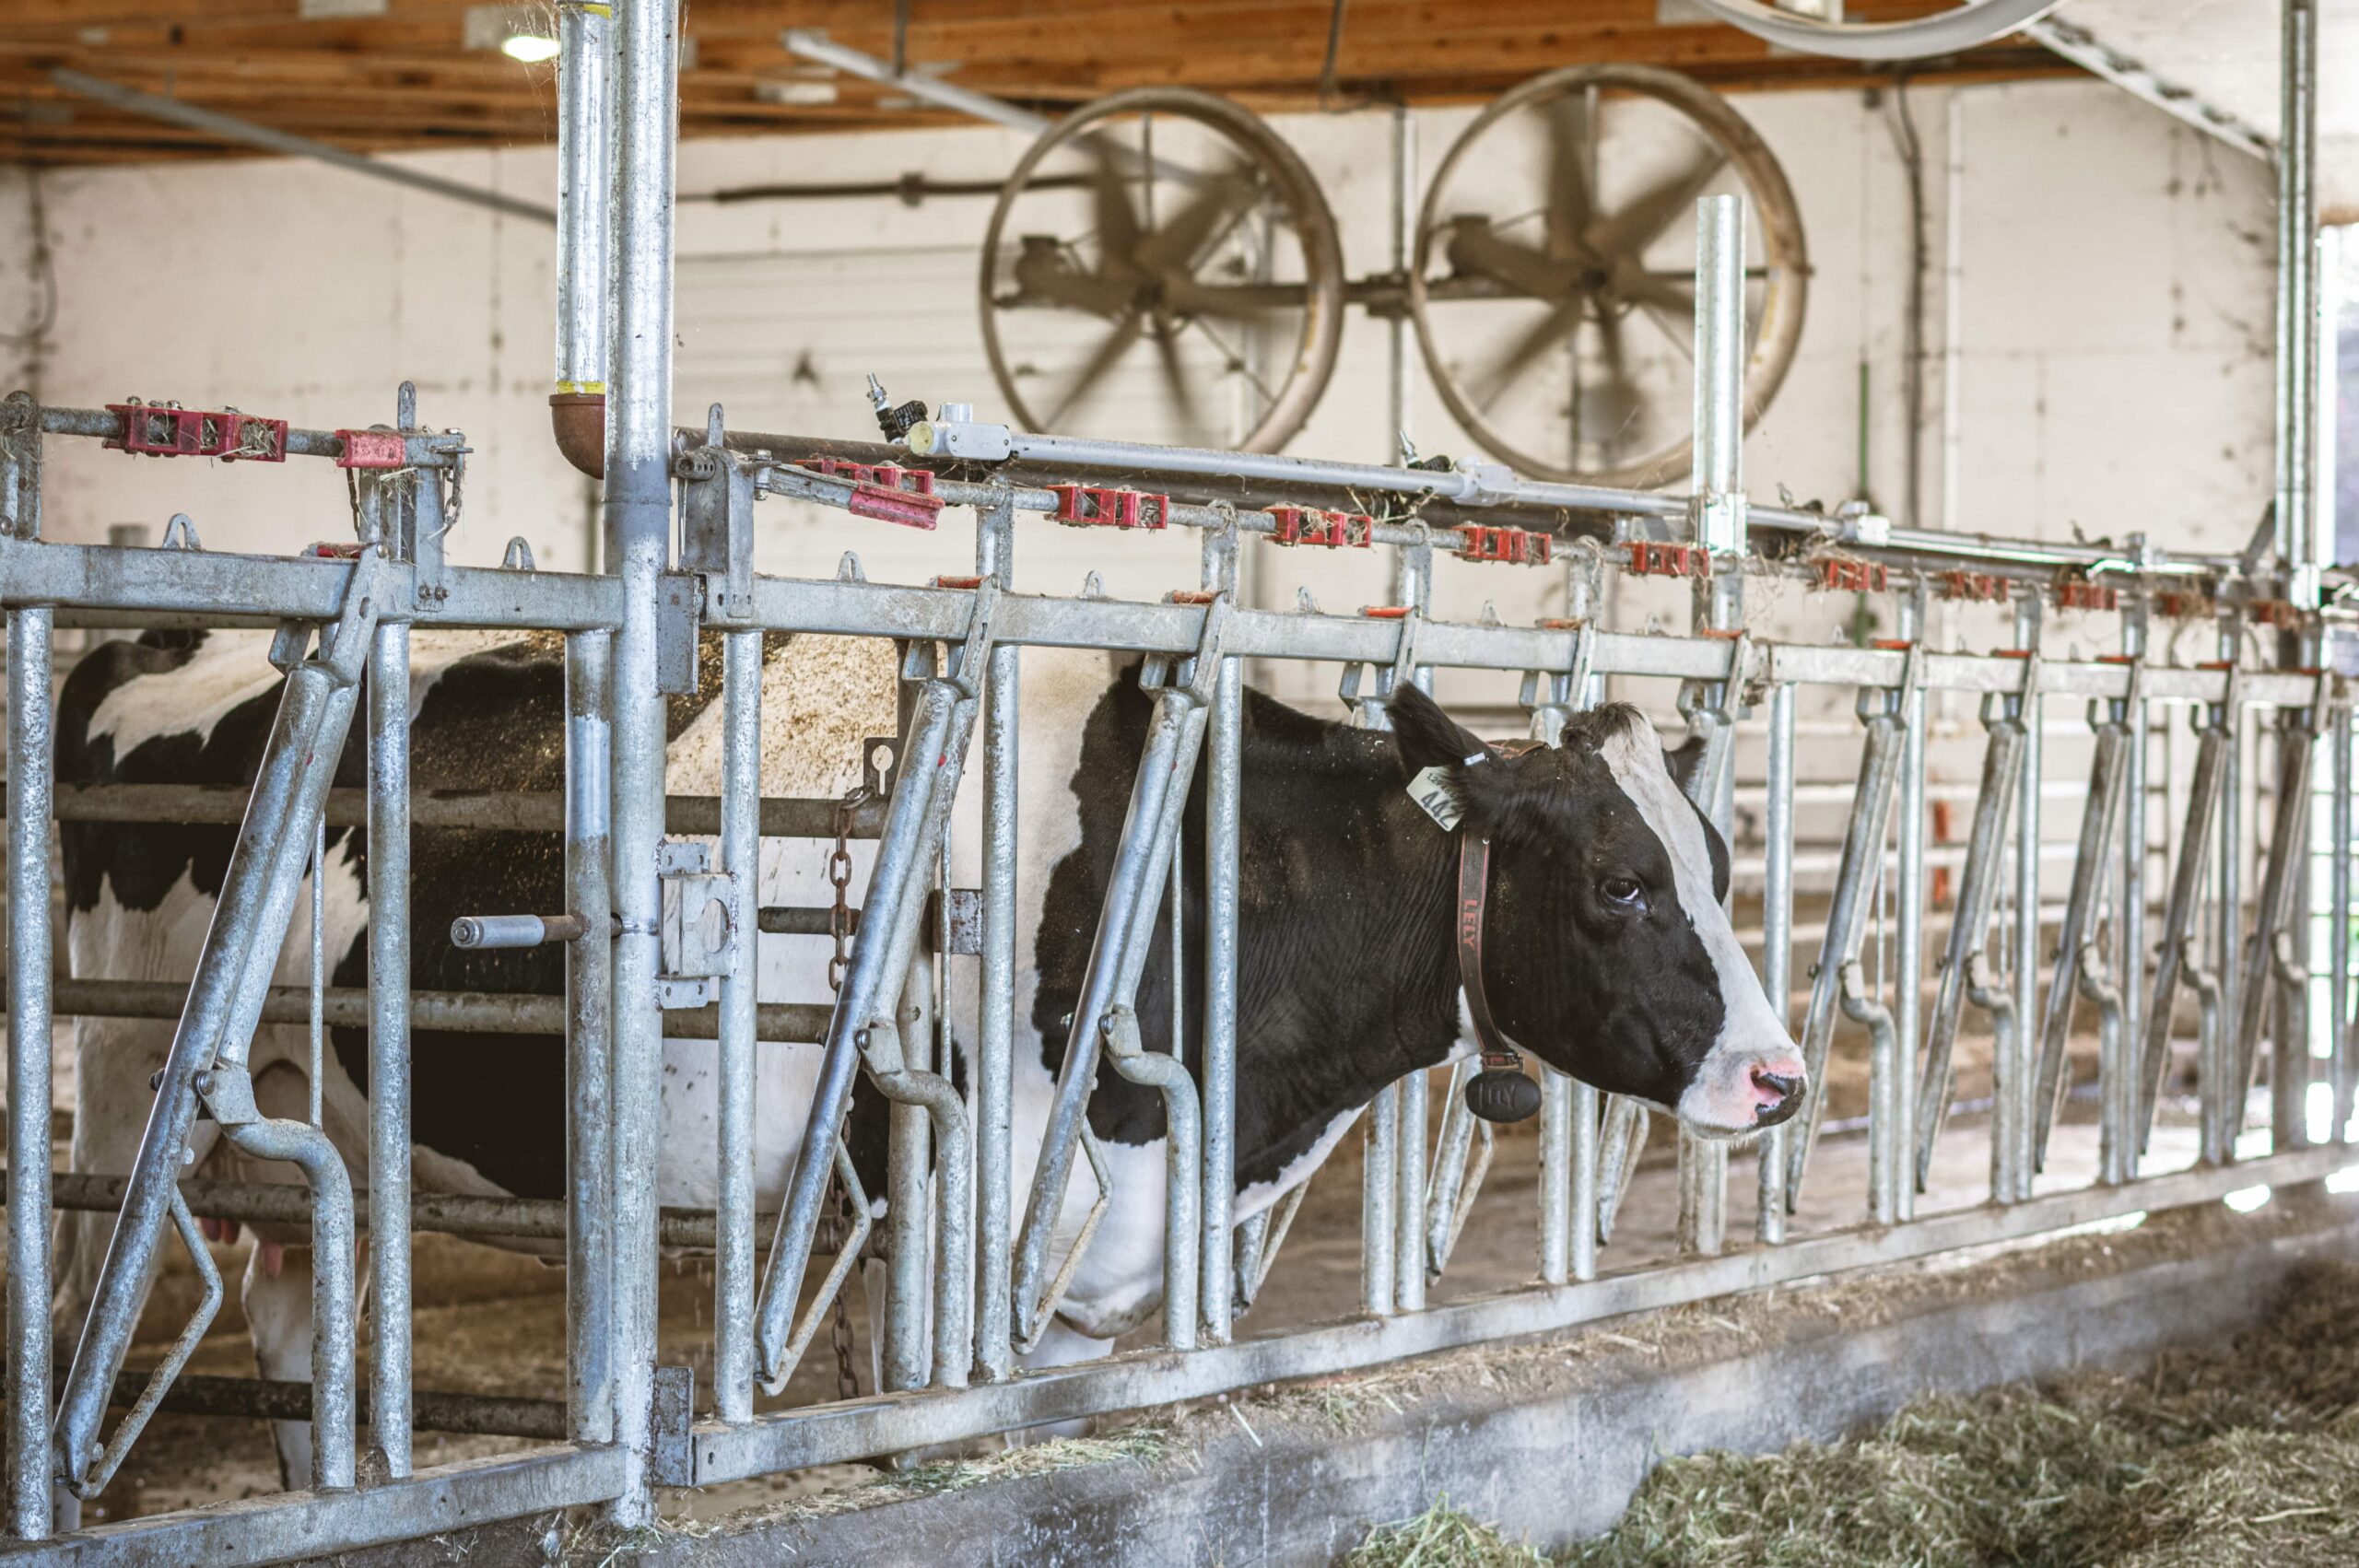
Cow flow affects how the whole barn works.
We’ll look at the routes cows use between resting, feeding, drinking, milking, and other areas. Crossovers, holding areas, travel lanes, and pen access all need to fit the way your herd moves through the building.
We’ll also compare those cow routes with staff and equipment movement. The goal is to reduce avoidable conflicts and create a layout that supports both cow comfort and day-to-day farm work.
Resting areas are a major part of cow-centric barn design, but they don’t work alone.
Stall layout, cow movement, airflow, bedding access, drainage, and the surrounding traffic routes can all affect how the resting area fits into the barn.
We’ll review stall and resting-area decisions alongside ventilation, feeding, watering, and daily maintenance needs.
That helps us design the space around the complete routine of the herd rather than treating stalls as a separate feature.
Feed and water access need to fit naturally into cow movement.
We’ll review feed alleys, crossovers, water locations, and traffic routes to understand how cows move between resting, feeding, drinking, and milking areas.
These decisions also affect daily farm work. Feed delivery, equipment access, cleaning, and staff movement all need enough room to operate without creating avoidable conflicts with the herd.
By looking at those routes early, we can compare layout choices before they become fixed parts of the building.
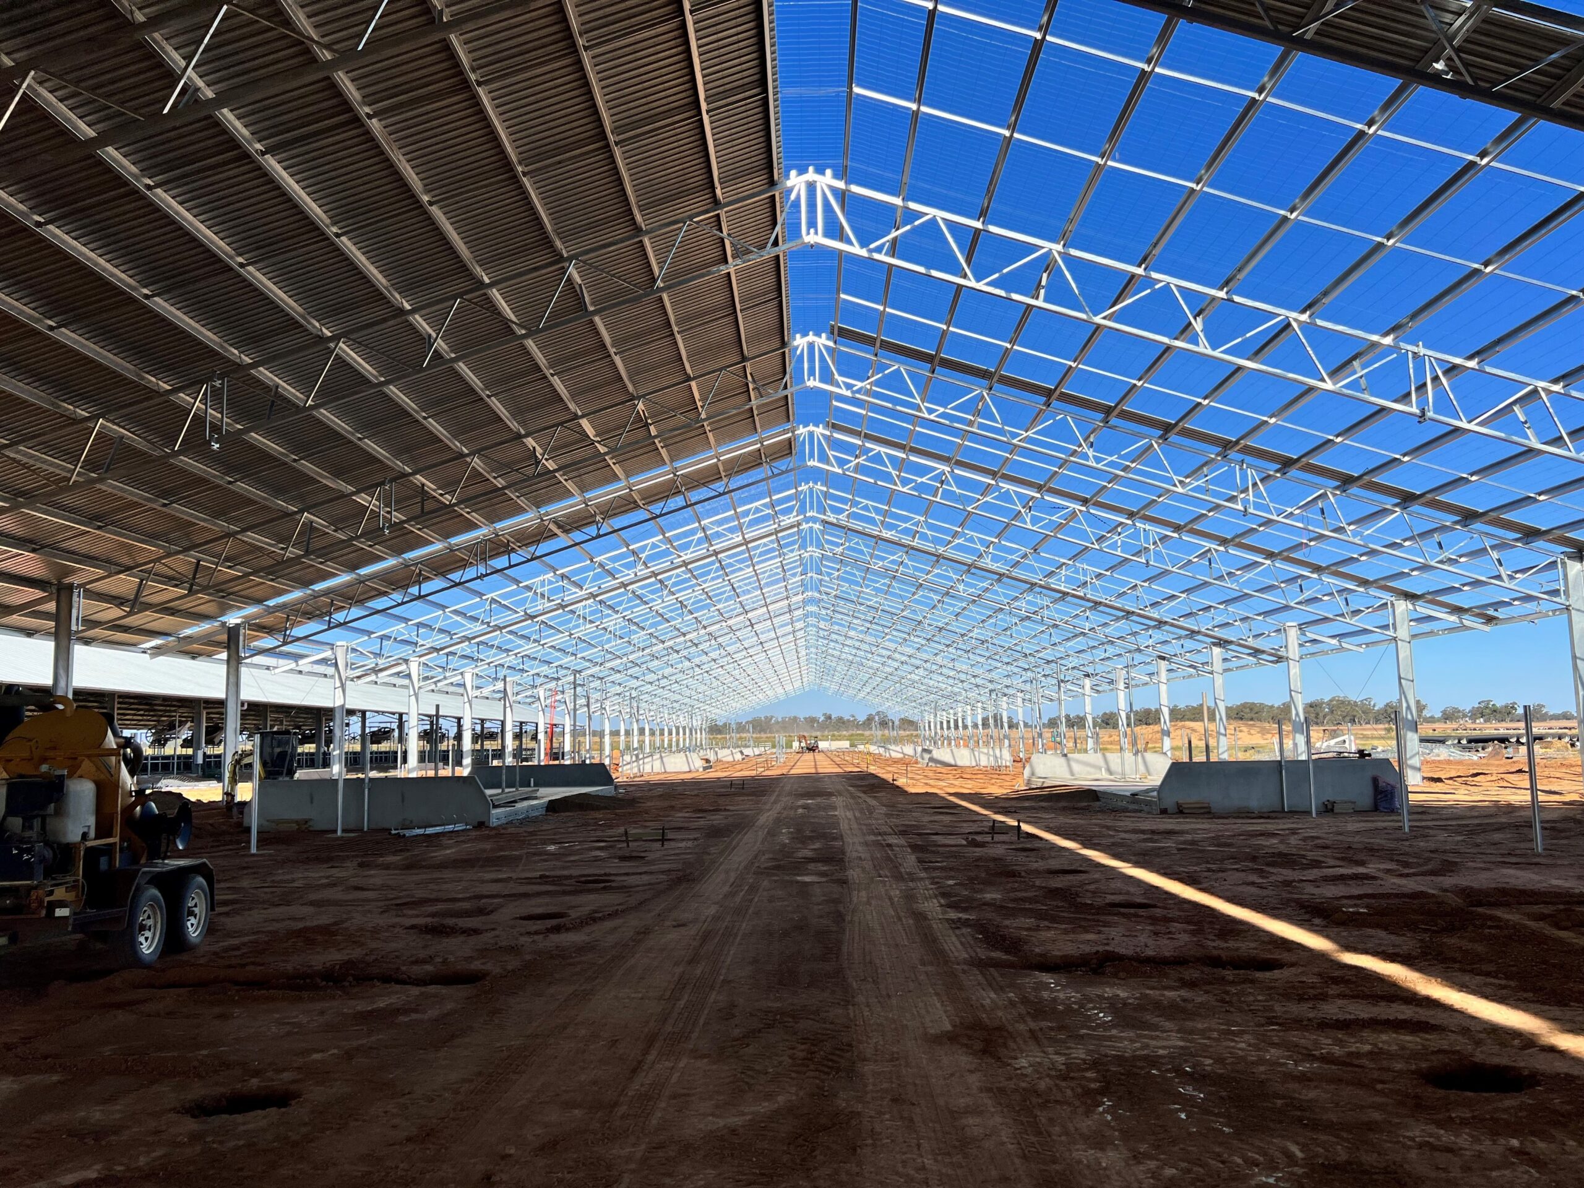
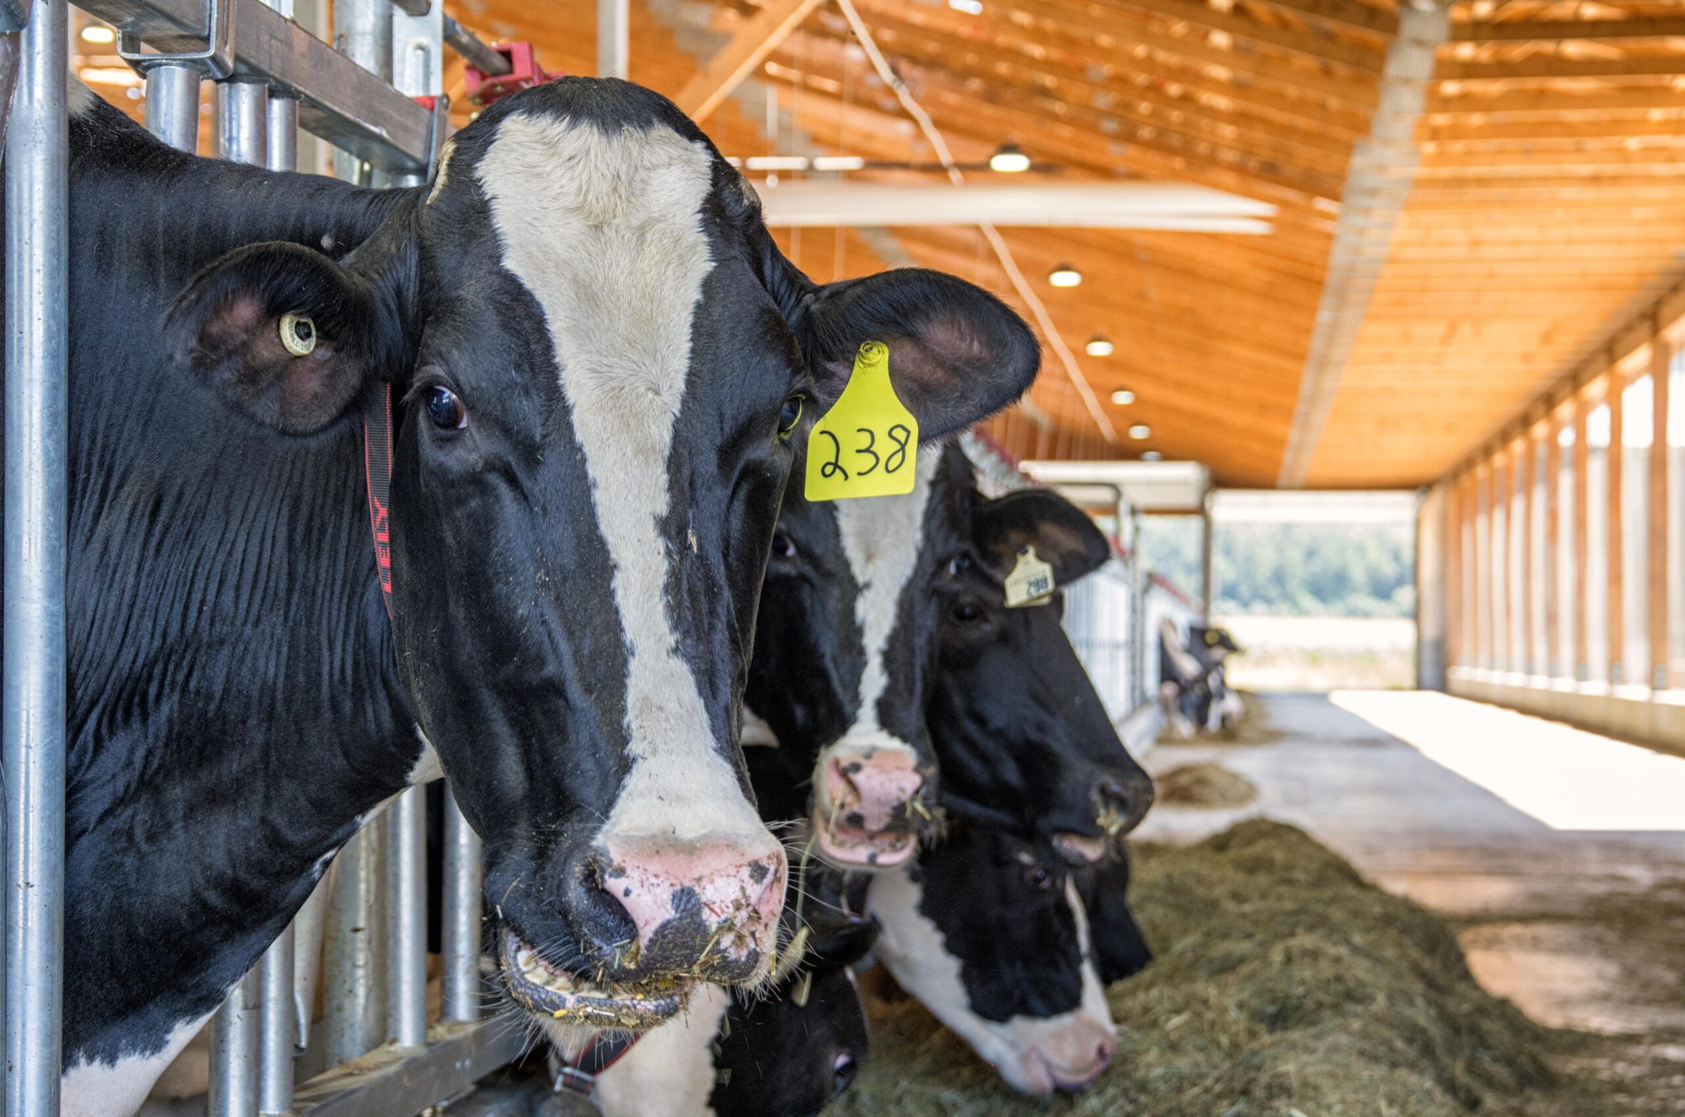
Ventilation is part of barn design, not something that should be added after the layout is finished.
We’ll bring barn orientation, regional weather, sidewall openings, ridge design, fan locations, and airflow into the conversation early.
A wall, equipment location, stall layout, or future addition can change how air moves through the barn. Planning ventilation alongside the building gives us more flexibility to support cow-level airflow and seasonal conditions.
A barn needs to fit the conditions around it.
We’ll review regional weather, temperature swings, humidity, natural ventilation opportunities, and other climate conditions that may affect the building.
A hot or humid region can place different demands on ventilation and heat stress planning than a colder climate. Barn orientation, openings, climate control, and ventilation all need to reflect those differences.
inBarn’s experience across different climates helps us bring proven ideas into the conversation while still designing around your specific site and herd.
We won’t start with one standard barn and force it to fit your farm.
Cow comfort and workflow efficiency need to work together.
We’ll look at what happens during feeding, bedding, milking, cleaning, treatment, manure handling, and equipment movement. Then we’ll compare those routines with cow traffic and the physical layout of the barn.
That can help identify where staff routes, equipment access, or service areas need more attention.
The goal is a barn that supports your cows without making routine work more difficult than it needs to be.
A dairy barn is part of a larger farm plan.
Your herd size, milking technology, labour needs, equipment, and space requirements may change over time. We’ll talk about those possibilities before the current layout is finalized.
Future-ready planning can help protect space and access for changes such as:
Modern dairy barn design is about more than choosing individual features.
Cow movement affects feed and water access. The layout affects ventilation. Ventilation affects the conditions in resting and holding areas. Equipment routes affect staff workflow. Future expansion can affect all of them.
We’ll bring those pieces together during the design process so you can see how one decision affects another before construction moves ahead.
We won’t add features simply because they’re available. Each recommendation needs to support cow comfort, daily work, your regional climate, or the future direction of the farm.
A good dairy barn design makes the daily basics easier for the cow: resting, eating, drinking, moving, and cooling down. It should also give your team safe, practical access for the work that has to happen every day.
Your barn should be shaped around herd size, climate, site layout, milking system, ventilation needs, manure handling, feed access, and future growth. The best dairy barn designs aren’t generic. They’re planned around how your farm actually works.
Cow comfort affects resting time, feed access, movement, heat stress, and overall herd health. If cows don’t have enough space, fresh air, good footing, comfortable stalls, and easy access to water, the barn can create daily pressure on the herd.
A cow-centric barn design helps you create a calmer, cleaner, more comfortable environment for your cows. It can also make the barn easier for your team to manage.
Ventilation affects air quality, humidity, heat stress, bedding conditions, and cow comfort. It needs to be planned early so the barn structure, sidewalls, ridge openings, fans, curtains, and controls can work together.
Airflow for dairy barns should reach the cow level. If air only moves above the cows, the barn may still have warm, humid, or stale areas where cows are standing, eating, or resting.
Cow barn layout plans should include stall layout, cow groups, feed alleys, crossovers, water access, holding areas, milking access, manure routes, bedding access, lighting, ventilation, and equipment movement.
Your layout should reduce bottlenecks and help cows move naturally. It should also make daily work easier for the people who are feeding, bedding, cleaning, treating, and moving cows.
Yes. Robotic milking barn design needs careful planning around cow traffic, robot access, fetch areas, feed placement, resting space, group movement, and staff access.
You’ll need a layout that encourages cows to move comfortably while giving your team practical access for cleaning, maintenance, health checks, and daily management.
Modern dairy barn design may include improved stall systems, better cow flow, energy efficient barn ventilation, smart climate controls, robotic milking, automated manure handling, natural lighting, and durable cow-friendly materials.
We’ll help you choose features that fit your cows, your climate, your workflow, and your future plans. You don’t need every available option. You need the right ones for your farm.
Regional climate affects ventilation, roof design, sidewall openings, insulation, drainage, heat stress planning, moisture control, and winter air exchange.
A dairy barn design in British Columbia or the Fraser Valley won’t have the same needs as a barn in Ontario, Quebec, or a warmer U.S. dairy region. Your barn should be planned for the conditions your cows will face throughout the year.
Before you build, you’ll want to review herd size, cow comfort, site layout, barn orientation, ventilation, feed access, water access, manure handling, labour flow, utilities, permitting, and future expansion.
Dairy farm construction planning works best when barn design and site planning happen together. That helps you avoid layout decisions that are hard to fix later.
Yes. Cow barn natural lighting design can improve visibility, working conditions, and the overall barn environment when it’s planned carefully.
Natural light should be balanced with heat control, ventilation, roof design, and cow comfort. We’ll help you look at where light helps and where it could create heat or glare concerns.
Start with your cows, your site, and your next stage of growth. Look at what’s working, what’s slowing the farm down, and where comfort or workflow could improve.
From there, those details can become a practical dairy barn design plan built around cow comfort, ventilation, daily management, and future expansion.
Start with your cows, your site, and your next stage of growth. Look at what’s working, what’s slowing the farm down, and where comfort or workflow could improve.
From there, those details can become a practical dairy barn design plan built around cow comfort, ventilation, daily management, and future expansion.
Cow flow affects how easily your herd moves between resting, feeding, drinking, milking, and other areas.
We’ll look at crossovers, holding areas, travel routes, pen access, and other high-traffic spaces so the layout fits the way cows move through the barn.
Ventilation and barn layout affect each other.
Orientation, sidewalls, ridge design, stall placement, walls, equipment, and future additions can all influence airflow. We’ll bring dairy barn ventilation into the design process early so the building and airflow plan work together.
Temperature, humidity, seasonal weather, and natural ventilation conditions vary by region.
We’ll use your local climate as part of the design process so ventilation, climate control, layout, and other barn decisions fit the conditions your farm actually experiences.
Yes. Future herd growth and facility changes can be considered during the first design phase.
We’ll review where future changes may affect barn space, cow flow, ventilation, milking access, and equipment routes so you can protect practical options without building every phase at once.
Planning should begin before major building decisions limit the site or layout.
We’ll review the barn alongside the wider farm, including your herd, milking setup, site, climate, access, workflow, and future growth plans.

.svg.png)