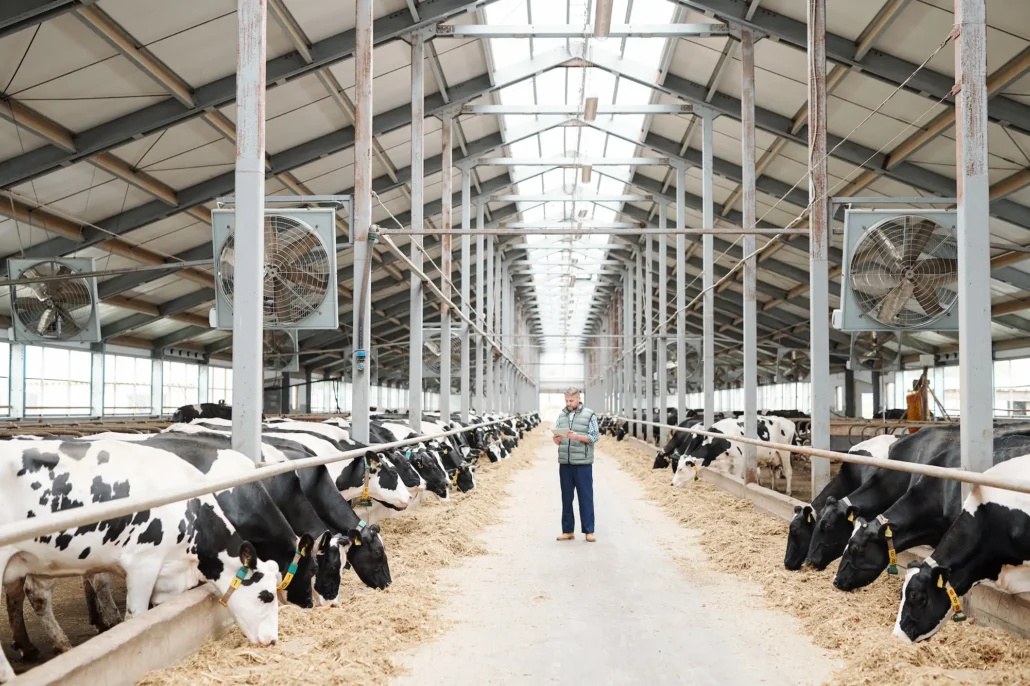
A comfortable dairy barn is not created by one feature alone. Stall dimensions, cow flow, feed access, ventilation, water availability, resting areas, and building orientation all influence how cows experience the barn throughout the day.
That is why barn design and ventilation should never be treated as separate decisions.
A well-planned barn gives fresh air a clear path through the areas where cows spend their time. A well-designed ventilation system supports that layout by removing heat and moisture, improving air movement at cow level, and helping maintain comfortable conditions as weather changes.
When the two are planned together, the result is a more complete cow comfort solution that supports resting, feeding, movement, herd health, and efficient daily management.
Why Barn Layout Matters for Ventilation
Airflow is affected by the physical structure of a barn.
Barn width and length, roof design, sidewall openings, stall configuration, interior equipment, holding areas, and nearby buildings can all influence how air enters, moves through, and leaves the facility.
This means effective dairy barn ventilation begins well before fans are installed.
A cow-centric dairy barn design considers how cows use the entire facility, including where they rest, eat, drink, stand, travel, and wait for milking. Ventilation can then be designed around those spaces rather than added after the layout is already fixed.
Early coordination helps answer important questions such as:
- Where will cows spend the most time?
- Which areas are most vulnerable to heat buildup?
- Can fresh air move freely through the resting area?
- Are sidewall and ridge openings positioned effectively?
- Could interior walls or equipment interrupt airflow?
- Does the holding area need additional cooling?
- How will ventilation needs change as the herd or facility expands?
Looking at these questions during dairy barn layout planning makes it easier to create consistent conditions throughout the barn.
Good Airflow Needs to Reach the Cow
Moving a large volume of air through a barn does not automatically mean cows are receiving enough air movement.
The important question is what is happening at cow level.
Cows spend much of their day lying in stalls, standing at the feed bunk, drinking, moving through crossovers, or waiting near the milking area. These are the locations where airflow needs to support comfort.
Effective ventilation design considers air movement through resting, feeding, standing, and travel areas while also accounting for humidity, seasonal temperature changes, natural ventilation openings, mechanical fans, and controls.
The goal is not simply to move air above the herd. It is to create useful air movement where cows actually spend their time.
Air Exchange and Air Speed Have Different Jobs
Two ventilation concepts are especially important: air exchange and air speed.
Air exchange replaces warm, humid, stale barn air with fresh outside air. This helps remove excess heat, moisture, gases, and airborne contaminants.
Air speed at cow level helps cows release body heat, which becomes especially important during warm and humid conditions.
A barn may have adequate air exchange but still contain areas with limited air movement around the cows. Similarly, fans may create noticeable air speed in one section while other parts of the barn receive inadequate fresh air.
Good barn ventilation strategies consider both.
Barn Design Plays a Major Role in Heat Stress Management
Heat stress in dairy cows is influenced by more than outdoor temperature. Humidity, solar exposure, air movement, stocking density, time spent standing, access to water, and the amount of heat a cow produces all contribute to her heat load.
Barn design can either help ventilation address those conditions or make the job more difficult.
For example, an open barn layout with appropriately designed sidewalls may support natural air movement. A poorly positioned solid wall, equipment room, or adjacent structure may reduce that airflow.
Mechanical ventilation can provide additional air movement where natural ventilation alone is not enough. Fans can be positioned to support areas such as:
- Freestalls and resting areas
- Feed alleys
- Holding areas
- Crossovers and high-traffic zones
- Robotic milking areas
- Other locations where cows spend extended periods standing
In some climates, targeted water cooling or misting may also be considered alongside airflow. These systems need to be planned carefully so they support cooling without creating unnecessary moisture in bedding or other sensitive areas.
The best approach depends on the barn, herd, management system, and regional climate.
Resting Areas Need Consistent Air Movement
Rest is one of the foundations of cow comfort.
A stall can have good dimensions, comfortable bedding, and appropriate neck rail placement, but cows may still avoid it when the resting area becomes hot, humid, or poorly ventilated.
This is why ventilation and stall layout need to work together.
Fan placement, roof geometry, barn width, sidewall openings, and interior obstructions can influence whether air reaches cows while they are lying down. Airflow should be evaluated across the entire resting area rather than only along the feed alley or central barn space.
Uniformity matters.
If one section of the barn is noticeably cooler than another, cows may crowd into preferred areas. That can increase competition for stalls, feed, or water and reduce the benefits of an otherwise well-planned facility.
Creating comfortable resting conditions throughout the barn supports more consistent barn use and helps cows follow natural daily routines.
Cow Flow and Airflow Are Connected
Cow flow usually refers to how easily cows move between resting, feeding, drinking, and milking areas. But movement patterns can also affect heat stress and ventilation needs.
Consider the holding area. Cows may be grouped closely together while waiting for milking. Their combined body heat, limited space, and reduced air circulation can make this one of the most challenging areas for heat stress during warm weather.
Crossovers and return lanes can create similar concerns if cows are frequently standing or waiting.
A cow-centric layout should reduce unnecessary walking, sharp turns, bottlenecks, and long waiting periods. At the same time, the ventilation plan should account for the areas where cows naturally gather.
Comfortable Movement Supports the Whole Barn
Good cow flow can help cows:
- Reach feed and water without unnecessary obstacles
- Move between resting and milking areas comfortably
- Spend less time waiting in congested spaces
- Return to resting areas efficiently
- Navigate the barn with less competition and stress
Good airflow supports those same spaces by helping manage heat and air quality.
Designing both systems together creates a barn that works around cow behaviour rather than asking cows to adapt to a poorly coordinated facility.
Climate Should Influence Both Design and Ventilation
There is no single dairy barn design that works equally well in every region.
A barn facing summer heat and humidity in the southern United States requires a different ventilation strategy than a dairy dealing with cold winters in Ontario, Quebec, Wisconsin, or other northern climates.
Hot climates may require strong heat stress prevention strategies, including high air exchange, targeted air movement, shading, and appropriate cooling systems.
Cold climates still require fresh air exchange, but the system also needs to manage moisture and air quality without creating uncomfortable drafts at cow level.
Regions with large seasonal swings may need both natural and mechanical ventilation strategies that can adjust throughout the year.
Important regional considerations include:
- Seasonal temperature ranges
- Relative humidity
- Prevailing wind direction
- Solar exposure
- Snow and winter weather
- Surrounding buildings and natural obstructions
- Local topography
- Herd density
- Barn orientation
Regional dairy barn design is about planning for the conditions cows will actually experience, not applying the same layout or ventilation formula everywhere.
Natural and Mechanical Ventilation Can Work Together
Many modern dairy barns use a combination of natural and mechanical ventilation.
Natural ventilation may use open sidewalls, curtains, ridge openings, and wind pressure to exchange air through the barn. When conditions limit natural air movement, properly positioned fans can provide additional circulation and cooling.
Mechanical ventilation systems can also use controlled inlets and exhaust fans to manage air exchange more directly.
Neither approach should be selected in isolation from the building.
The barn structure determines where air can enter and exit. The ventilation equipment determines how effectively that air reaches the herd.
Smart barn ventilation systems can add another layer of control by adjusting fan operation based on changing barn conditions. Energy-efficient technologies, including EC motor barn fans, can also help match ventilation output more closely to actual demand.
The objective is practical performance: enough fresh air, appropriate cow-level air movement, and efficient energy use throughout changing conditions.
Plan for Future Ventilation Needs
Barns often remain in service through multiple changes in herd size, equipment, milking systems, and management practices.
That makes future planning important.
A barn expansion can change the way air moves around a barn. Adding another building nearby may affect natural wind exposure. Increasing stocking density can add heat and moisture. Changes to a milking system can alter where cows gather and how long they spend in specific areas.
Future-ready planning should consider questions such as:
- Could the barn be expanded without blocking important ventilation openings?
- Will the ventilation system support a larger herd?
- Is there room for additional fans or controls?
- Could future equipment interfere with airflow?
- Will new holding or milking areas require dedicated cooling?
- Can ventilation capacity be increased without redesigning the entire facility?
Thinking ahead can reduce the need for difficult corrections later.
Barn Design and Ventilation Should Be One Conversation
The best cow comfort outcomes come from looking at the barn as a complete system.
Stalls affect resting behaviour. Alleys and crossovers affect movement. Water placement affects where cows gather. Roof and sidewall design influence natural airflow. Fans and controls affect air movement and heat stress management.
Each decision influences another.
Bringing barn design and ventilation planning together from the beginning helps create a facility where:
- Fresh air reaches the areas cows actually use
- Resting spaces remain more comfortable
- Heat stress risks can be addressed strategically
- Cow movement is easier and more natural
- Staff can work efficiently around the herd
- Energy use can be considered as part of the overall system
- Future growth is easier to accommodate
Modern dairy barn design is most effective when the building, ventilation, equipment, cow flow, and long-term farm plan support the same goal: creating an environment where cows can rest, eat, drink, move, and stay comfortable.
Frequently Asked Questions About Barn Design and Ventilation
How does barn design affect ventilation?
Barn width, roof design, sidewall openings, stall layout, equipment placement, and nearby structures can all influence how air moves through a dairy barn. Planning these features together helps fresh air reach resting, feeding, and standing areas more effectively.
Why is airflow at cow level important?
Airflow at cow level helps cows release body heat, especially during warm and humid weather. Good ventilation should provide both fresh-air exchange and useful air movement where cows spend the most time.
Can better ventilation help reduce heat stress in dairy cows?
Yes. Properly designed ventilation can help remove heat and moisture while increasing air movement around cows. The best heat stress strategy also considers shade, water access, stocking density, resting comfort, and regional climate conditions.
Should ventilation be planned before a barn is built?
Ideally, yes. Integrating ventilation into the early barn design process allows the building orientation, openings, cow flow, resting areas, and mechanical systems to work together. It can also make future expansion and ventilation upgrades easier to accommodate.
Do all dairy barns need the same ventilation system?
No. Ventilation needs vary based on climate, barn style, herd size, stocking density, and management system. A successful approach should be designed around the specific farm and regional conditions.
Build Comfort for Your Cows With inBarn
Cow comfort is not created by adding a fan or changing a stall in isolation. It comes from understanding how cows interact with the whole facility.
By coordinating layout planning, airflow, resting areas, cow movement, climate control, and future growth, dairy producers can make more informed decisions about both new barns and existing facilities.
We bring together dairy barn design, ventilation expertise, farm planning, and practical experience across different climates and barn systems. If you are planning a new facility, expanding your operation, or looking for ways to improve airflow and cow comfort in an existing barn, contact inBarn to discuss a coordinated approach for your farm.