
Dairy Barn Expansion Planning
When your herd grows, your barn has to grow with it. You need more than extra space. You need a plan that protects cow comfort, keeps daily work practical, and leaves room for the next stage of your farm.
At inBarn, we plan dairy barn expansions around the way your cows move, rest, eat, drink, and cool down every day. You’ll get clear guidance on layout, ventilation, site flow, construction planning, and future expansion, so the next build fits the farm you’re working toward.
Plan the Expansion Before the Barn Gets Bigger
A barn expansion changes the whole farm. It affects cow traffic, feed delivery, manure movement, ventilation, equipment access, drainage, utilities, and your team’s daily routine.
You shouldn’t have to solve airflow issues, bottlenecks, or access problems after construction starts. Before the layout is locked in, we look at how the new space will connect to the barn you already have and how it could affect the rest of the site.
- A strong dairy barn expansion plan should make these decisions clearer:
- How the new space connects to your existing barn
- Where cows will move, stand, rest, and return from milking
- How feed, bedding, manure, and equipment will move through the site
- Whether the ventilation will still work after the addition
- Where future barn phases could fit
- How construction can be phased around daily farm work
You’re making decisions that will shape the farm for years. We’ll help you see those decisions before concrete is poured, steel is ordered, or a future expansion path gets blocked.
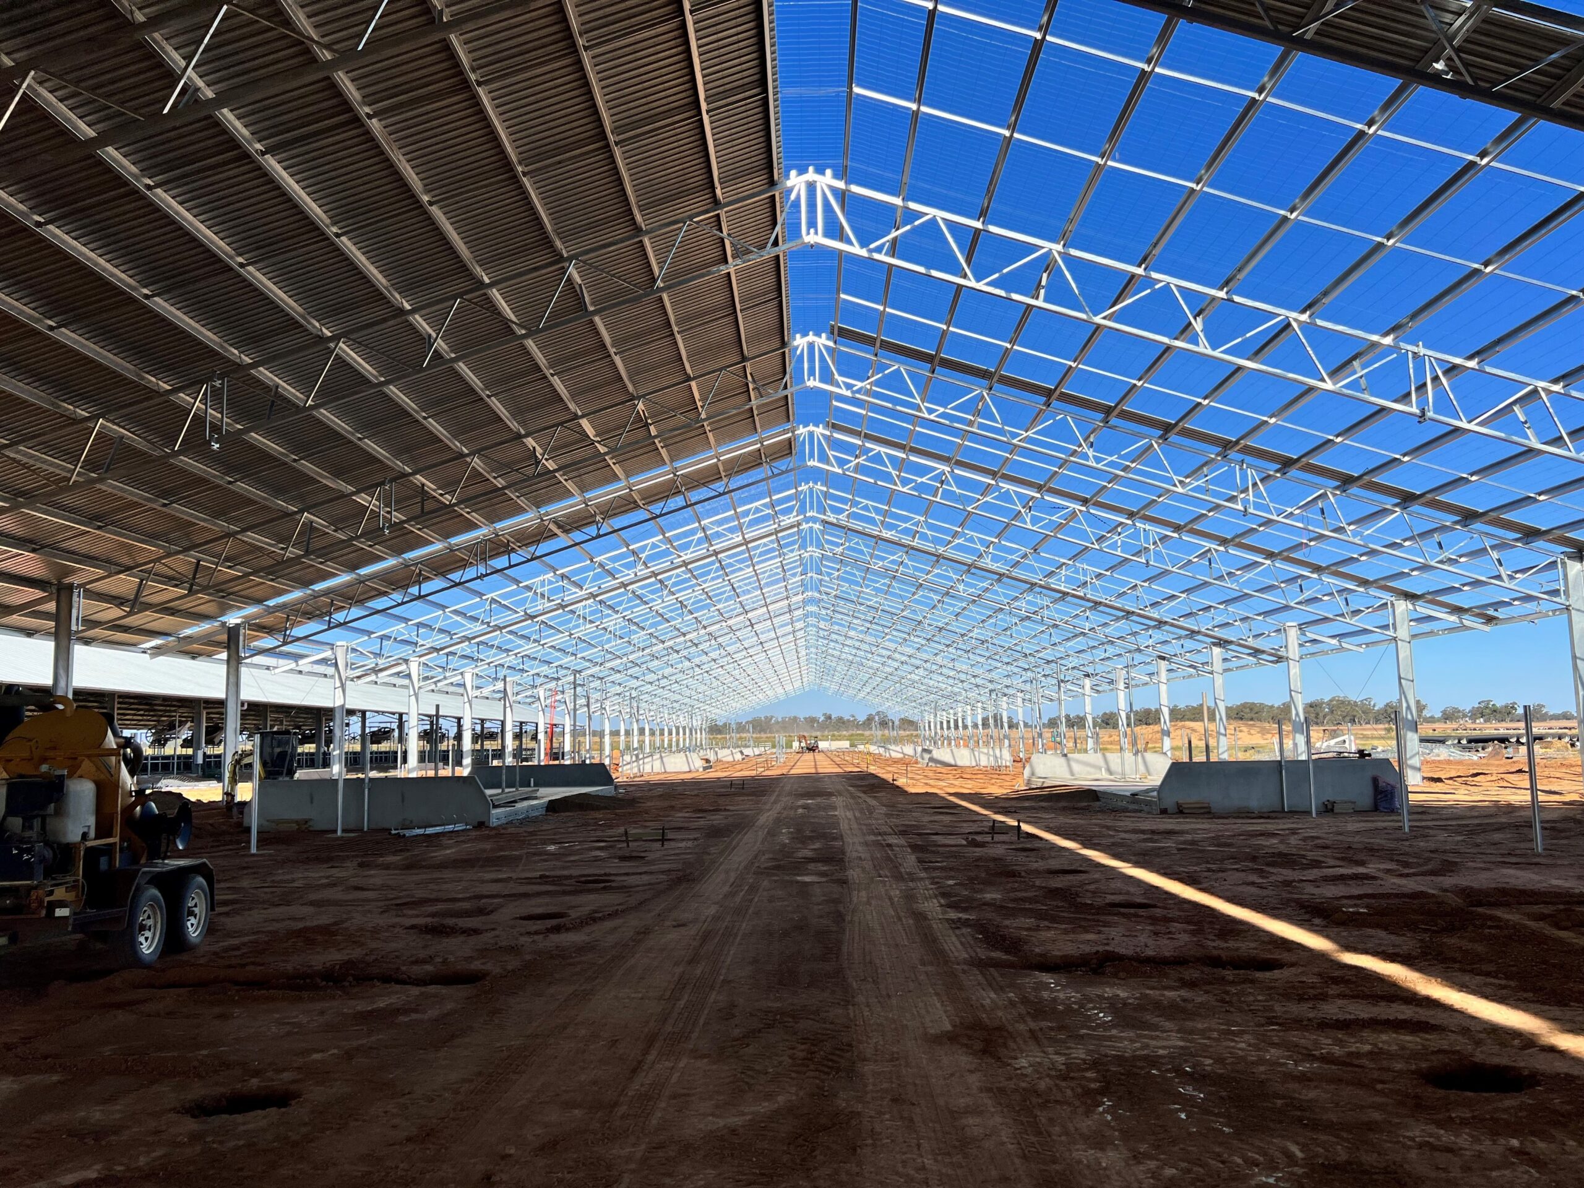
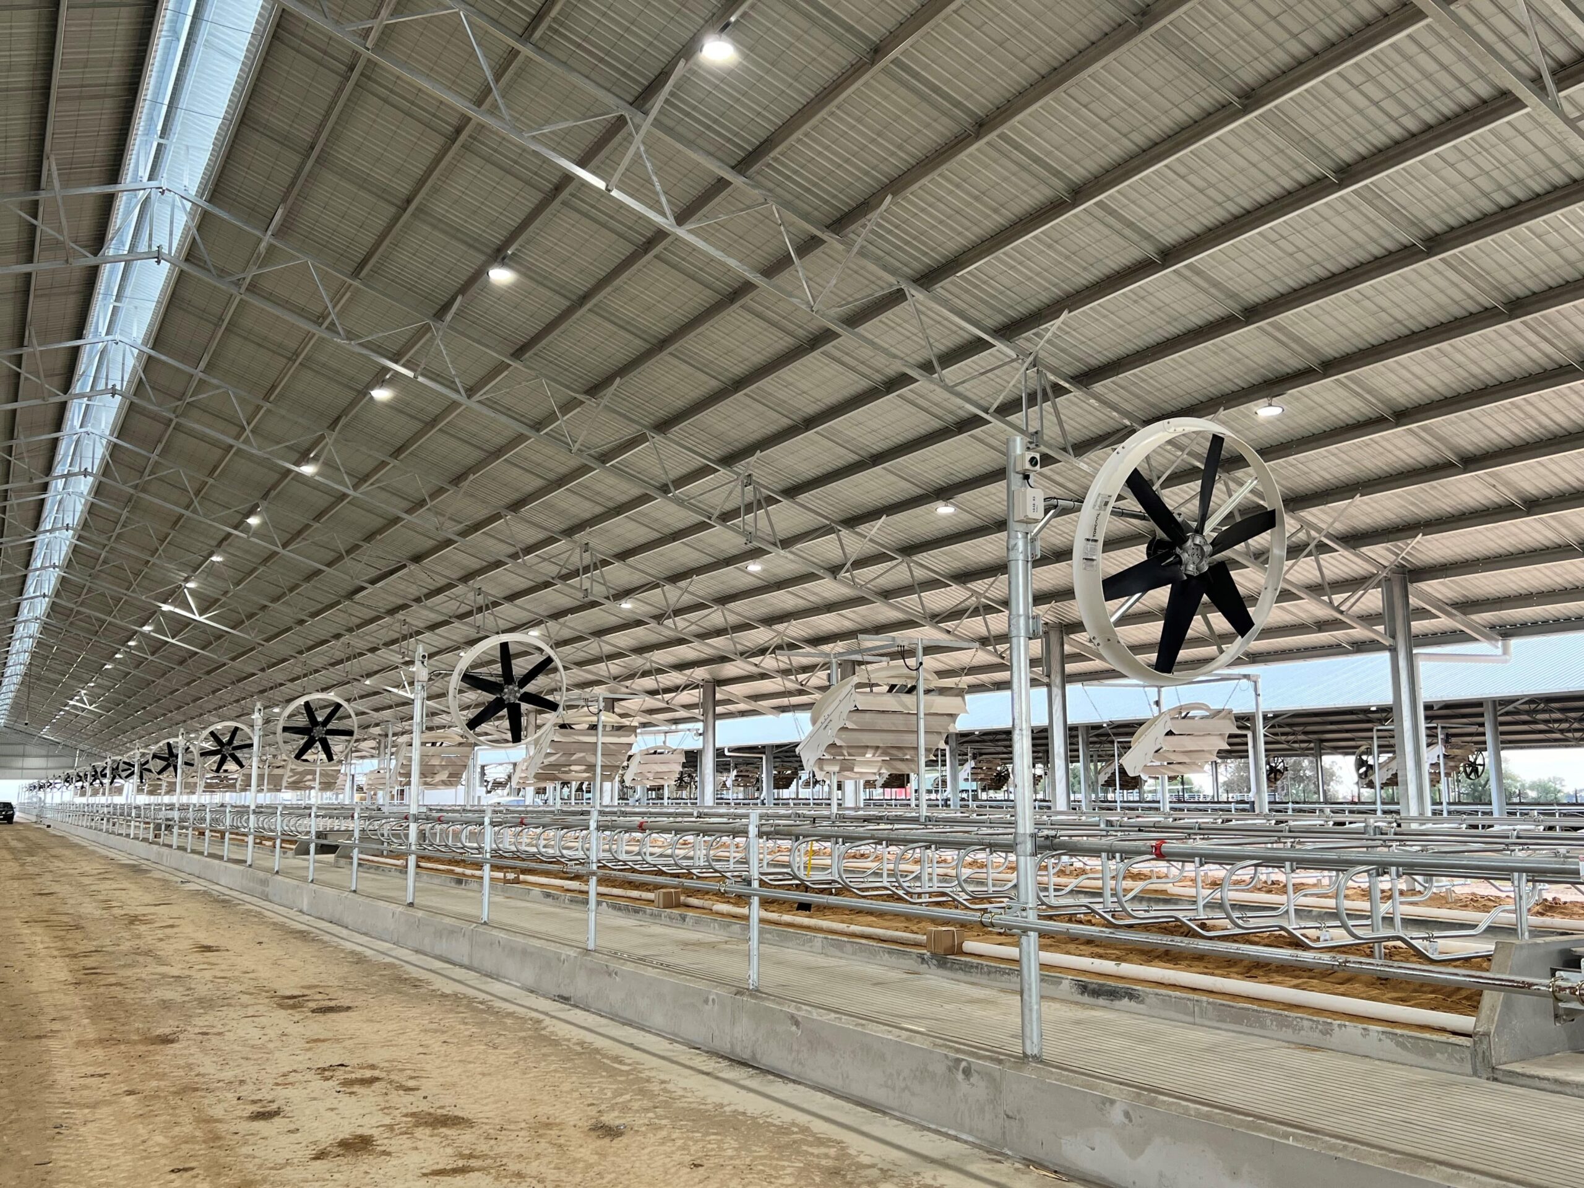
Keep Cow Comfort at the Centre of the Layout
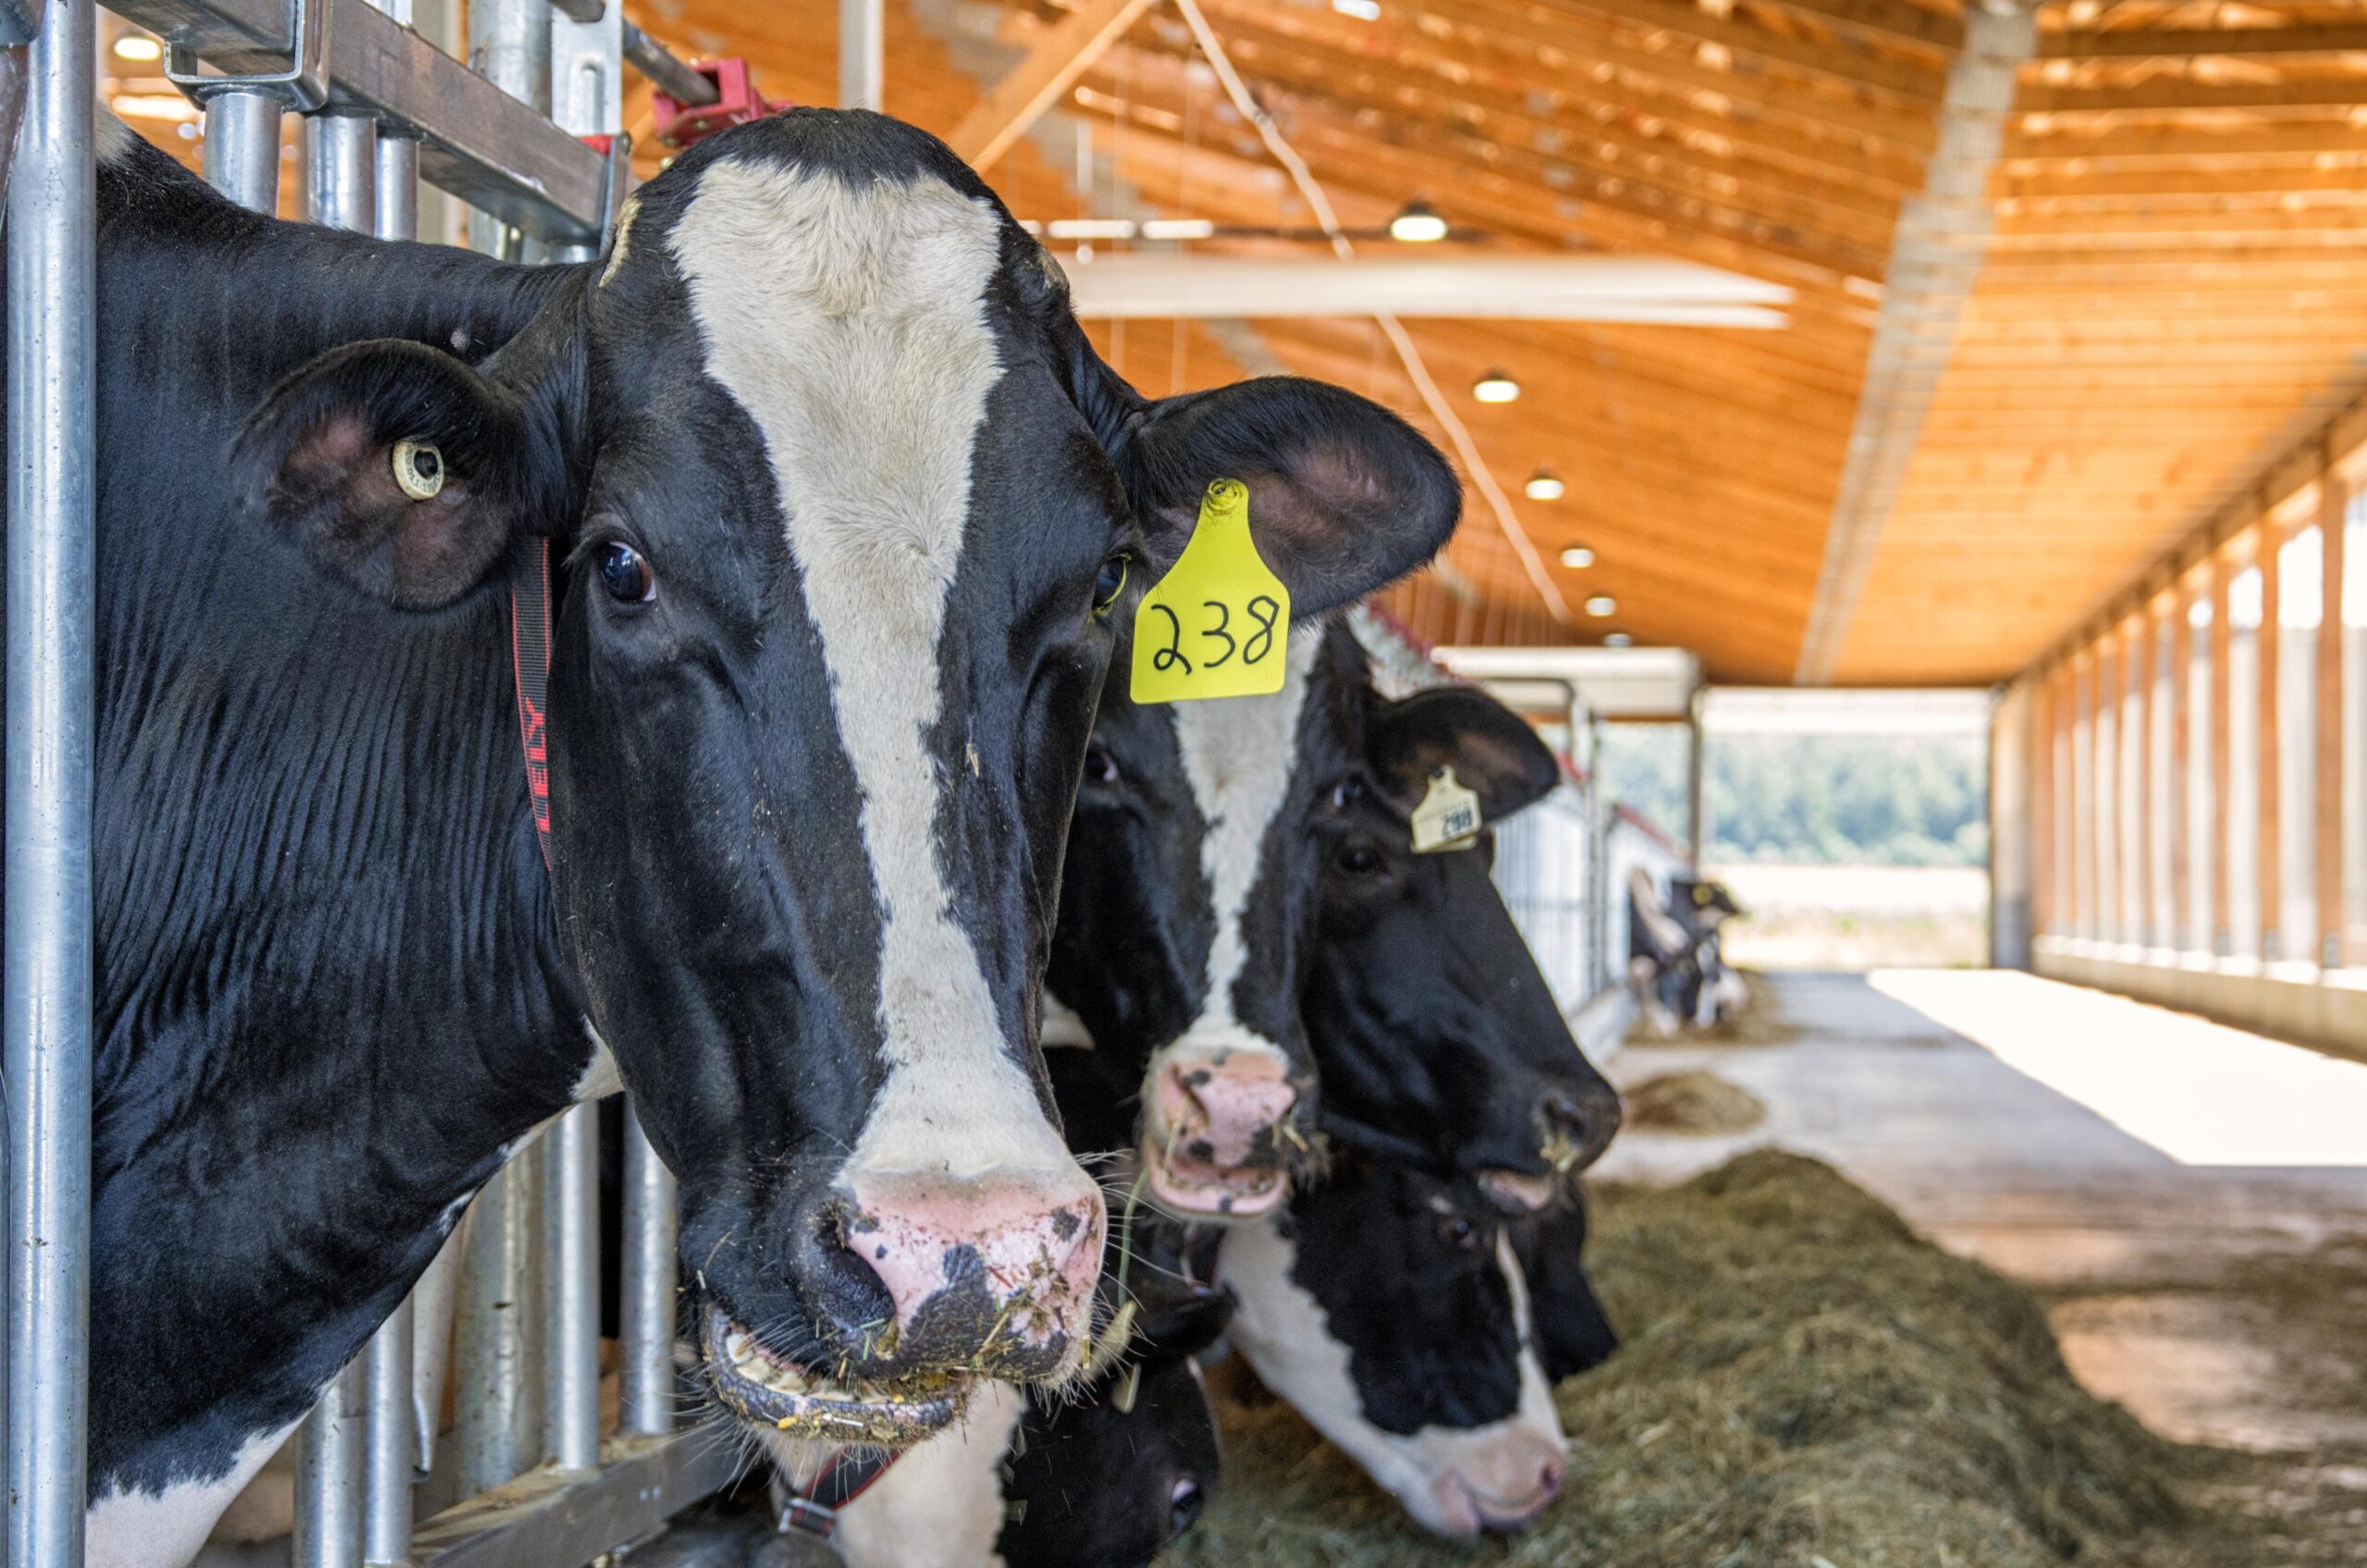
Your cows don’t experience a barn as a drawing. They experience it through stall comfort, footing, air movement, feed access, water access, light, heat, humidity, and how easily they can move through the space.
That’s where cow comfort barn design starts. We look at the details that affect cows every day, including where cows may bunch during warm afternoons, where bedding may stay damp, where traffic slows near crossovers, and where airflow may drop at stall level.
Your expansion should support comfortable resting space, steady airflow at cow level, easy access to feed and water, practical crossovers, calm cow traffic, and safe movement to parlours or robotic milking systems.
If one part of the layout creates pressure, the whole barn can feel it.
Dairy Barn Layout Planning That Works in Real Life
A good cow barn layout plan should feel practical during chores, not just clean on paper. It shouldn’t add extra steps at feeding time, awkward gate moves during sorting, tight turns for equipment, or unnecessary stress for cows and people.
We start with the daily rhythm of the barn. Where do cows naturally want to move? Where does your team need access? Where will equipment travel? Where could heat, moisture, or congestion build up?
- For many farms, the biggest layout decisions include:
- Pen layout and cow grouping
- Feed alley and service alley access
- Crossover placement
- Waterer locations
- Holding area comfort
- Sort areas and treatment access
- Bedding and manure handling routes
- Milking or robotic traffic flow
Plan the Site Before the Next Build
A new barn, parlour, or manure system changes how the rest of the farm works. We’ll help you look at the full site before a major decision limits future options.
Our first call is where you can walk us through your herd, land, buildings, milking setup, budget, and plans. We’ll also ask where cow traffic, truck access, equipment movement, or labour are creating extra work.
Next, we’ll review the site conditions that shape your options. Land size, topography, zoning, drainage, weather exposure, road access, and existing infrastructure all need to be part of the plan.
What We’ll Plan With You
- Cow flow, feeding routines, milking access, staff movement, and bottlenecks
- Land size, topography, zoning, drainage, weather, and site access
- Barn locations, driveways, truck routes, feed delivery, and equipment storage
- Manure systems, utilities, water management, and construction access
- Future herd numbers, labour needs, and milking technology
- Budget priorities, construction timing, and project sequencing
We’ll compare building locations against drainage, airflow, cow movement, and the routes feed trucks and equipment need to use. That work helps you spot conflicts while the site can still be adjusted.
You don’t need to build every future phase now. We’ll help protect the space, access, and infrastructure needed for future herd growth, feed storage, milking changes, or manure handling.
Before the plan moves forward, we’ll bring the site recommendations back to you for review. You’ll be able to decide what belongs in the current project and what needs to stay available for the next phase.
Build Ventilation Into the Expansion Early
Ventilation can’t be added as an afterthought. When you expand a barn, you change how air enters, moves, and leaves the space.
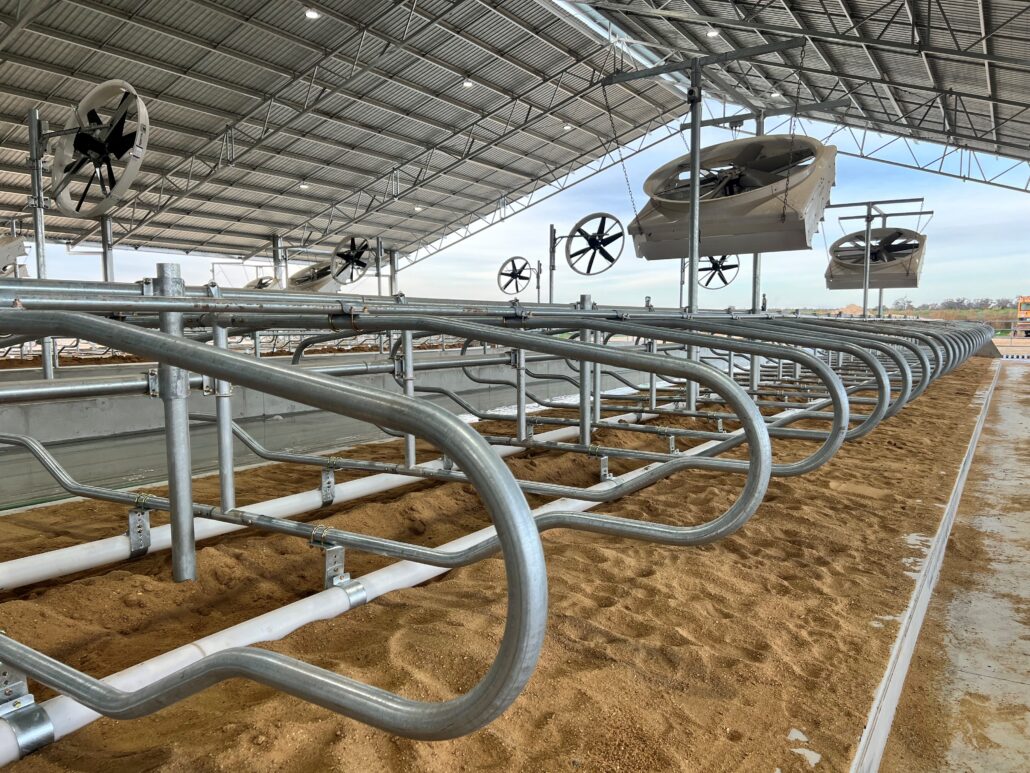
Our ventilation planning starts early, so the structure and airflow can work together. We review sidewall openings, ridge function, barn orientation, fan placement, curtain control, air exchange, and cow-level air movement before the design is too far along.
For some barns, natural ventilation may be the right foundation. Tunnel ventilated or cross ventilated set-ups may be needed to handle heat, humidity, stocking density, or barn width. You’ll know what your facility needs before equipment choices are made.
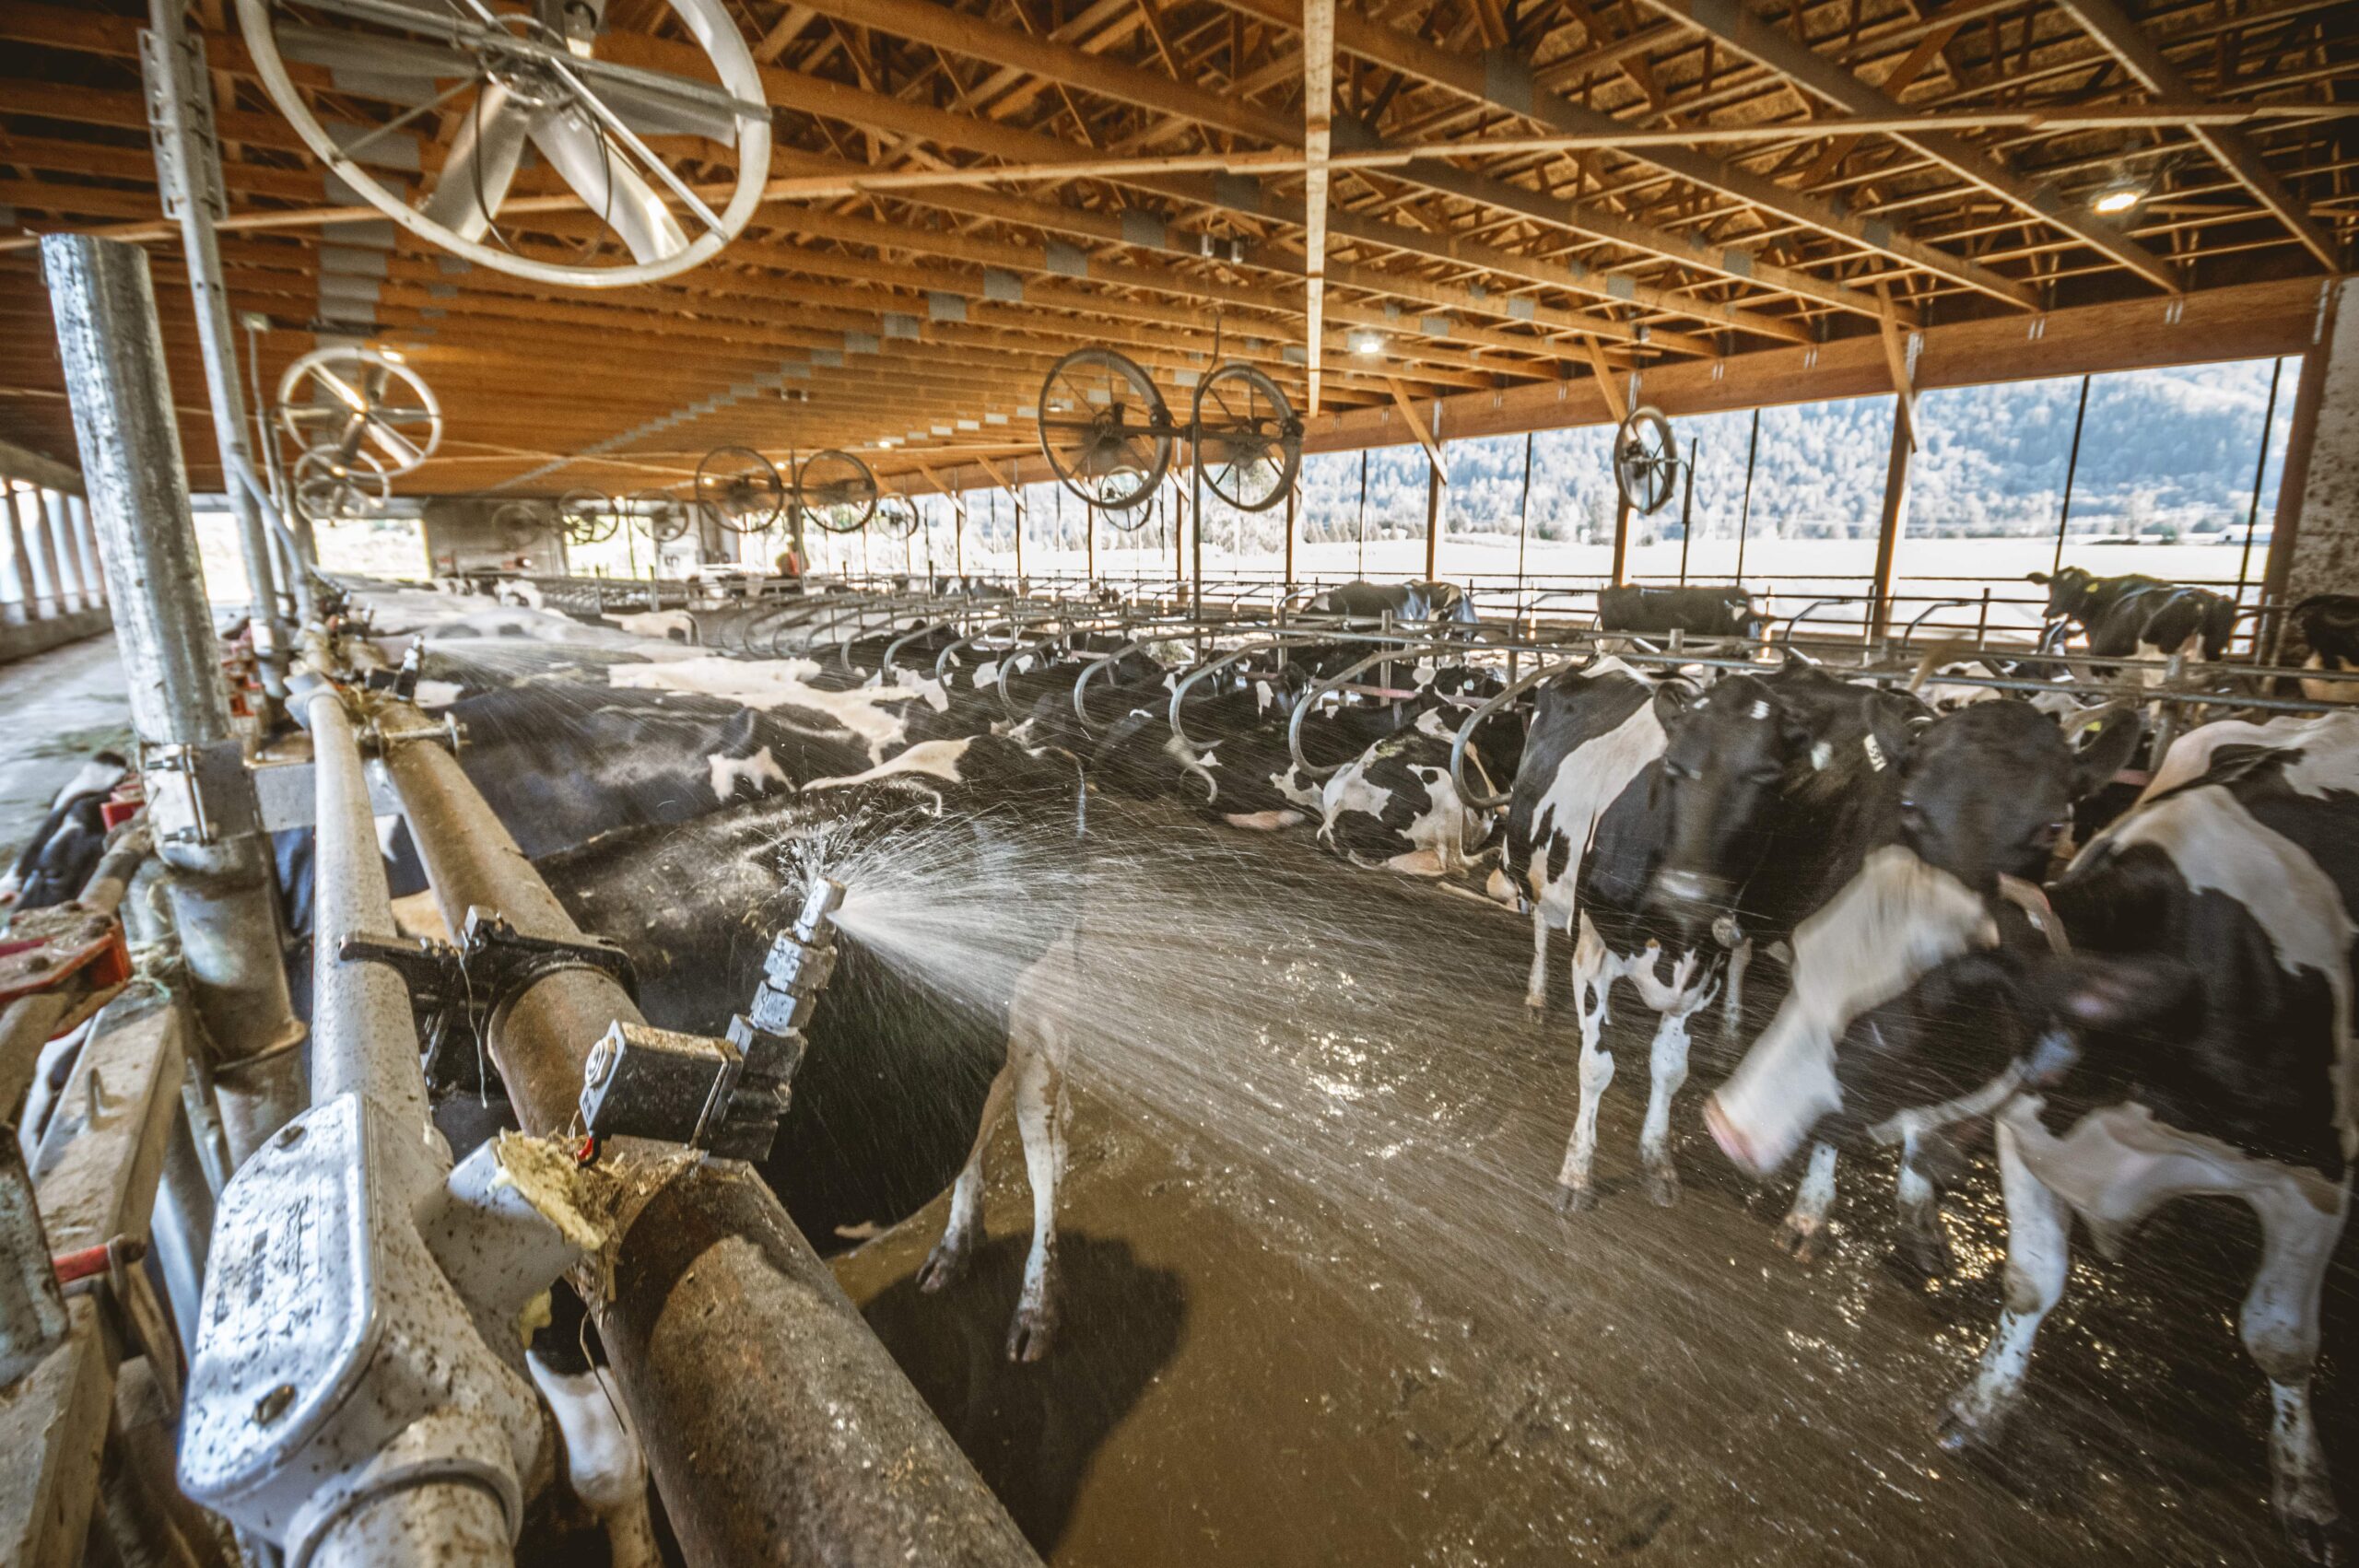
Airflow for dairy barns needs to reach cows where they spend their time. Stalls, feed alleys, walkways, return lanes, and holding areas all need to be considered.
Plan Around Your Region, Not a Generic Template
No two dairy regions operate under the same conditions. A barn in the humid Southeast faces very different ventilation and heat stress challenges than a dairy in California, Wisconsin, or Ontario, Canada. Even within the same region, factors like elevation, wind exposure, humidity, building layout, and herd density can significantly impact barn performance and cow comfort.
Regional dairy barn design means your layout, airflow plan, drainage, and building orientation are shaped around real conditions on your site.
A farm with wind exposure, heavy rainfall, or tight building spacing shouldn’t be planned the same way as a wide-open site in a different climate.
In wetter regions, drainage, air exchange, bedding conditions, and moisture control often need closer attention. In colder regions, fresh air still matters, but it has to be balanced with draft control.
In warmer regions, heat stress solutions for dairy cows, fan capacity, and energy efficient barn ventilation may become larger design drivers.
Your barn needs to work where your cows actually live.
Make Room for Future Growth
Your next expansion should support the next decision too. That might mean another cow group, a robotic milking change, more feed storage, a manure system upgrade, a ventilation retrofit, or a second construction phase.
You don’t need to build every future phase now. You do need a site plan that keeps those options open.
Future-ready dairy farm layout planning may include:
- Space for additional stalls or pen groups
- Robotic milking changes
- Larger feed and bedding access
- Manure system expansion
- Utility routing
- Equipment movement
- Added fan capacity
- Construction access for later phases
A well-planned expansion shouldn’t trap you into one path. It should give your farm room to keep improving.
Support for Dairy Farm Construction Planning
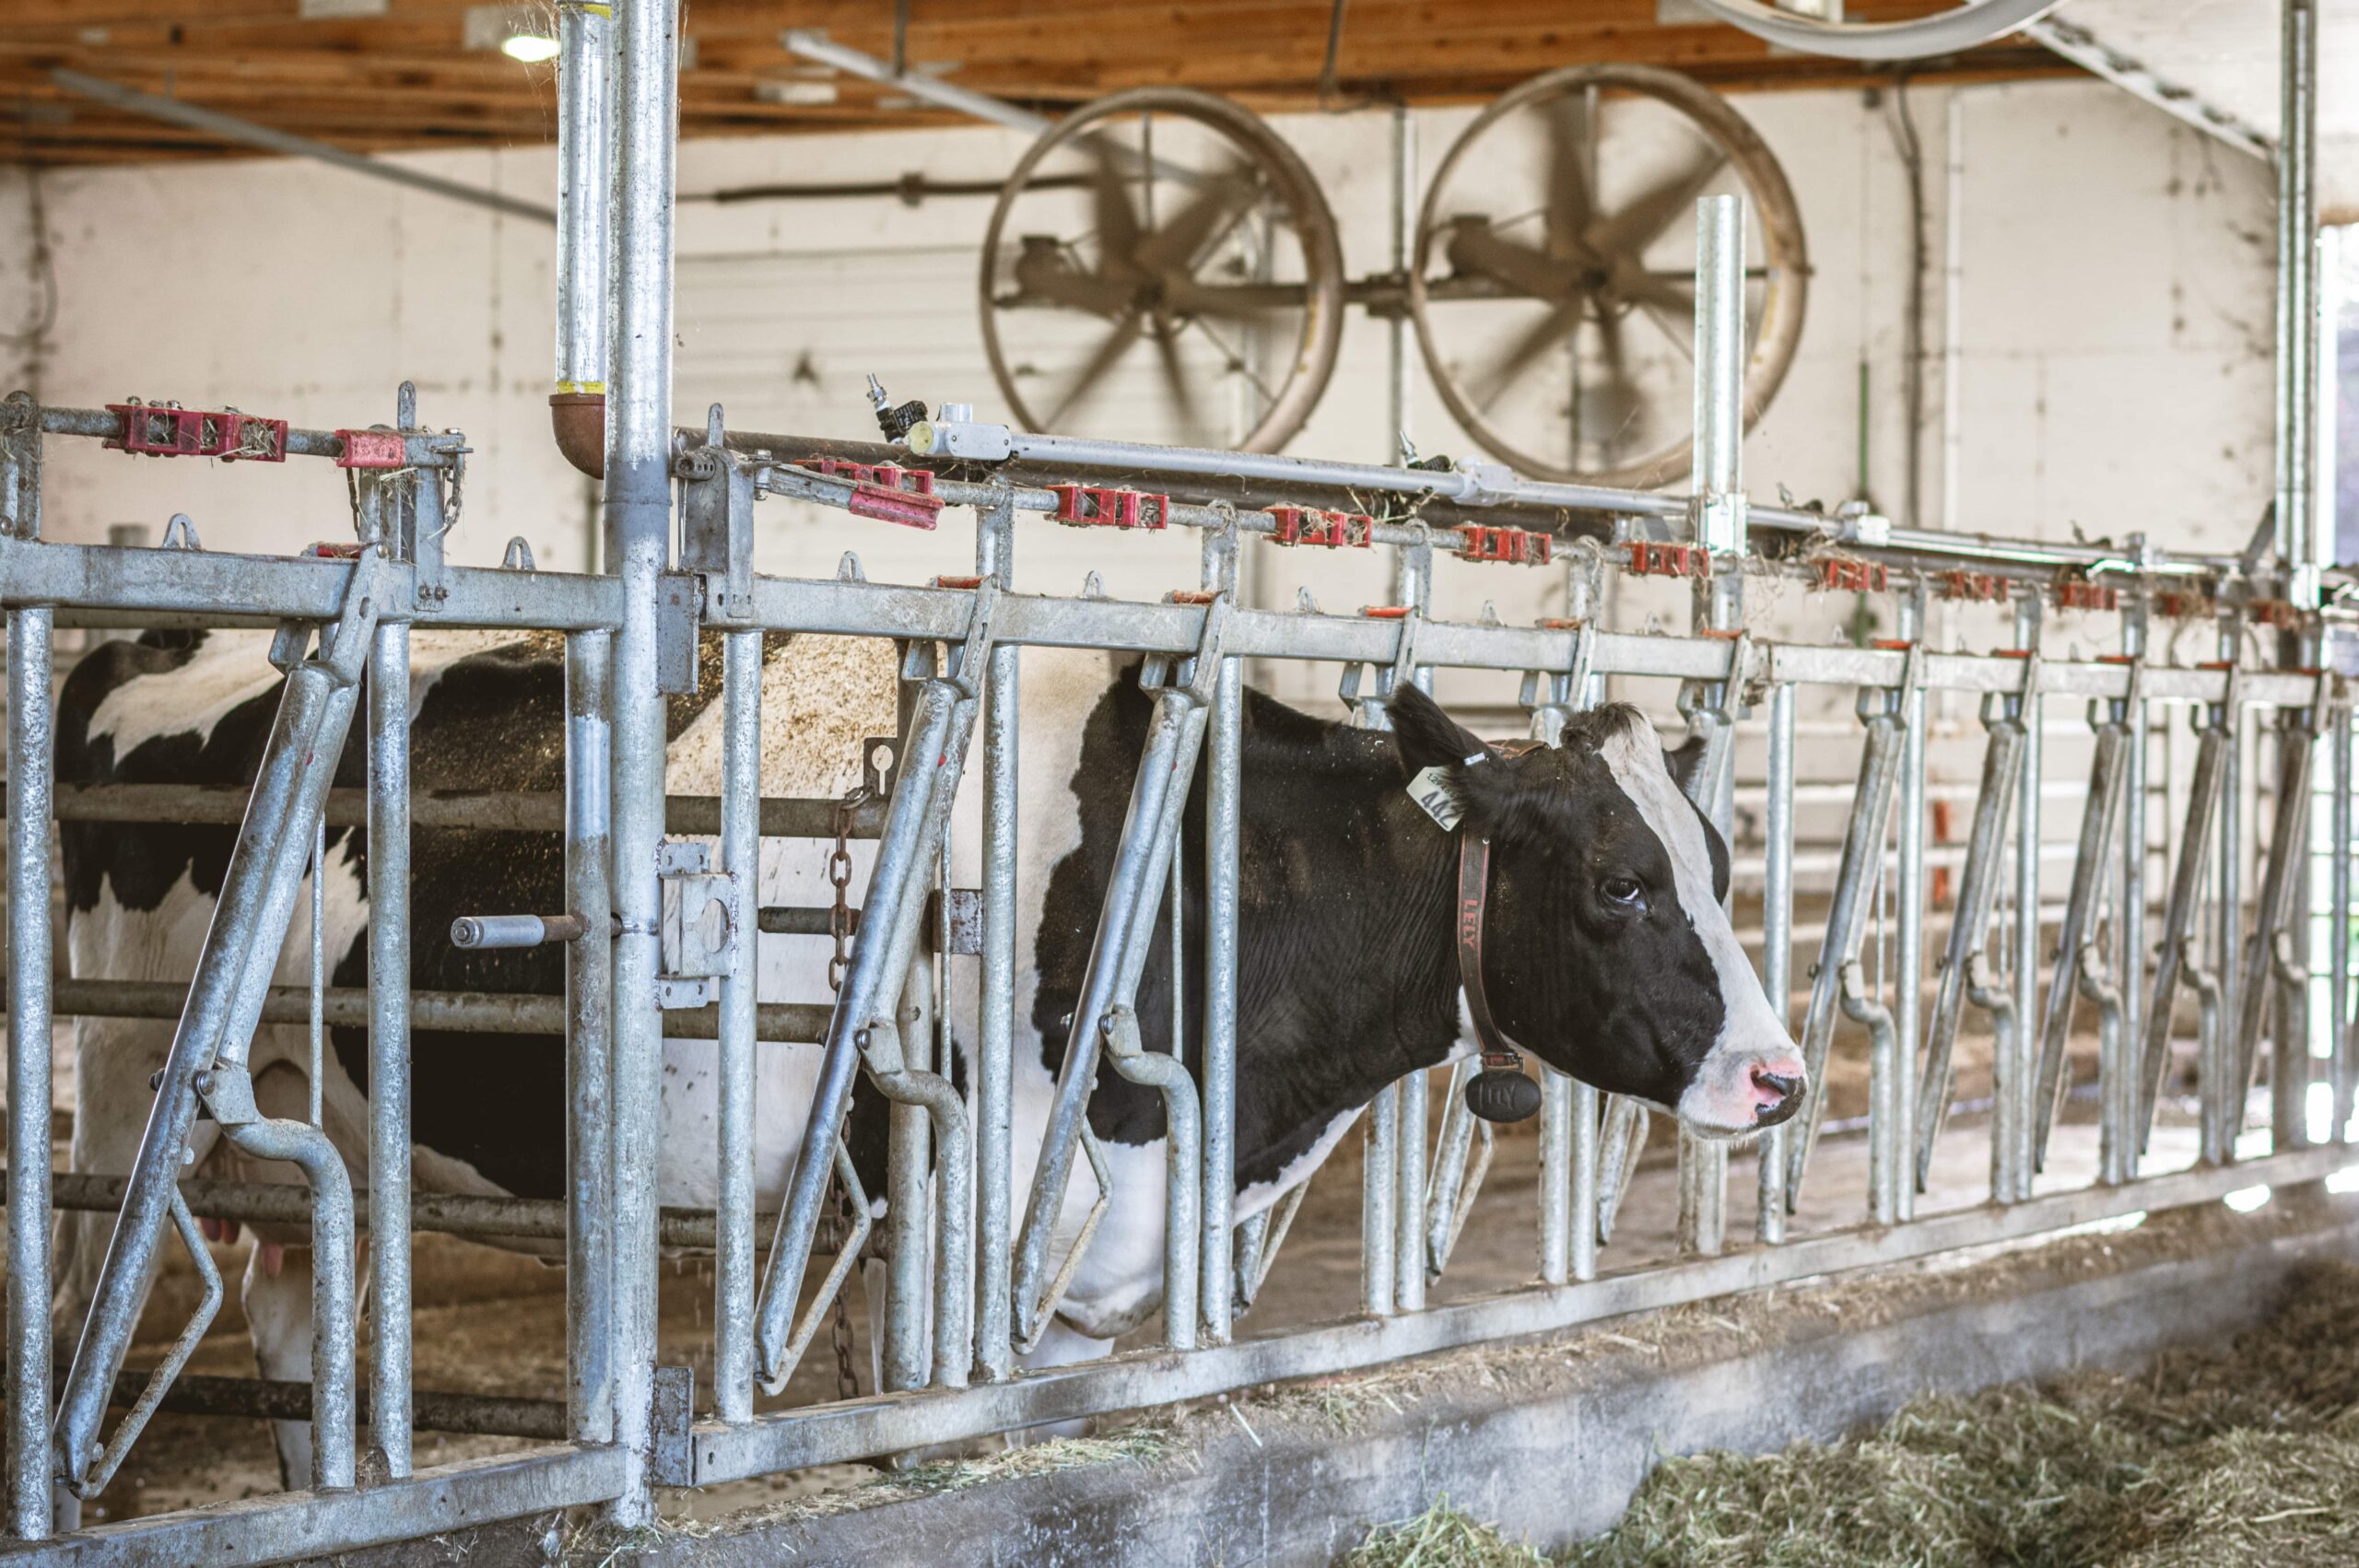
A practical plan has to be buildable. Barn design, ventilation, cow comfort, equipment, and construction details all need to be connected before the project moves too far ahead.
That’s where early coordination makes a difference. Our team can support custom dairy farm planning, dairy farm site planning, cow barn layout plans, ventilation planning, and construction coordination so your builder has a clearer plan to work from.
The project also has to fit around daily farm life. Your cows still need to be milked, fed, cooled, bedded, and moved safely while the work is happening.
Sustainable Expansion Starts With Smarter Decisions
Sustainable dairy barn design often starts with practical choices. A better layout can reduce wasted movement. Better airflow can support cow comfort while helping manage energy use. Natural light can improve the barn environment when it’s planned properly.
Durable materials can reduce avoidable repairs and replacements.
The right choices should earn their place in the barn. If a feature doesn’t improve cow comfort, airflow, workflow, durability, or future flexibility, it may not belong in the plan.
Plan Your Dairy Barn Expansion With Confidence
You’re building the next stage of your farm. Let’s plan it around cow comfort, airflow, workflow, and long-term growth from the start.
Contact inBarn to talk about dairy barn expansion planning, modern dairy barn design, cow barn layout plans, and custom dairy farm planning for your operation.
.svg.png)